Welcome to 161 Candlewyck in the ever popular community of Candlewyck! This home has been lovingly maintained by the original owners. As you enter the home you will love the wide open foyer with rich hardwood floors. The living room is to the right and it is adjacent to the dining room. You could really have a long table for the holiday dinners if you wanted to use that full length of space! The living room and dining room are very large and truly are great for entertaining. The kitchen is full of cabinetry and counter space for cooking and baking! There's no lack of storage here! And the warm wood cabinets and granite counters add a nice touch! You can have many barstools around the kitchen counter or make use of the breakfast room for daily meals. The family room is huge and it has a gas fireplace for the cool weather nights. There is a door to the back deck from the breakfast room. This composite deck is wonderful for your morning coffee or evening cocktail. The views of the flat back yard are very nice. You can also step down to the paver patio and use all of this wonderful outdoor space for warm weather entertaining. Back inside you will find a first-floor primary suite that is amazing! There is a sitting room and a large bedroom as well as a walk-in closet and secondary closet. The cherry hardwood flooring and plantation shutters are so beautiful in these rooms. The primary bathroom has double sinks, a soaking tub and shower stall. The half bath and laundry room complete the first floor. The second floor has three bedrooms. One of the bedrooms in particular is huge! There is also a loft area that would make a great office or homework area for children. The hall bath is in pristine condition with double sinks and a tub/shower combination. The unfinished walk-out basement is great for storage or future finished space.The owners have done some wonderful updates. The stucco was removed and redone by Murtaugh Brothers in 2011. The composite deck was just done in 2023. Hardwood flooring was added to the living room, dining room and primary suite in 2012. The retractable awning was added in 2007. The front windows (except garage) were replace in 2010/2011 and the side and back windows were replace in 2017. The gas fireplace marble surround and mantle were updated in 2019. All of this in a community that has sidewalks and lots of open space nearby. Located very close to the borough of Kennett Square, the Hartefeld Golf Course, Hockessin, Delaware and a whole host of wonderful restaurants and shops. Hurry and make your appointment to see you new home!
Sold for $705,000
$705,000
161 Candlewyck Dr, Avondale, PA 19311
4beds
3,773sqft
Single Family Residence
Built in 2003
0.35 Acres Lot
$710,800 Zestimate®
$187/sqft
$4,209 Estimated rent
Home value
$710,800
$668,000 - $753,000
$4,209/mo
Zestimate® history
Owner options
List your home for rent
$4,209/mo
Rent Zestimate®
Find your next renter with Zillow Rental Manager. Plus, with online applications, you can quickly screen prospective tenants – for free.
$4,209/mo
Rent Zestimate®
Refinance and save
$4,274/mo
Est. payment
Refinancing to a lower rate could help reduce your monthly payments and save thousands over the life of the loan.
$4,274/mo
Est. payment
Explore your selling options
Work with a Zillow partner agent
Leverage their expertise and Zillow's premium Showcase listings to get your home seen by more buyers.
Get startedList with your own agent
Get your home in front of millions of buyers by listing it on Zillow.
Learn how to do itSell it yourself
Take full control of how buyers see your home on Zillow by listing For Sale by Owner (FSBO).
List your homeWhat's special
Zillow last checked:
Listing updated:
Listed by:
Amy Portale 610-721-5898,
Weichert, Realtors - Cornerstone
Bought with:
Rory Burkhart, RS-0017589
EXP Realty, LLC
Connor Ciallella, RS325038
EXP Realty, LLC
Source: Bright MLS,MLS#: PACT2118200
Facts & features
Interior
Bedrooms & bathrooms
- Bedrooms: 4
- Bathrooms: 3
- Full bathrooms: 2
- 1/2 bathrooms: 1
- Main level bathrooms: 2
- Main level bedrooms: 1
Rooms
- Room types: Living Room, Dining Room, Primary Bedroom, Bedroom 2, Bedroom 3, Bedroom 4, Kitchen, Family Room, Foyer, Breakfast Room, Laundry, Loft, Primary Bathroom, Full Bath, Half Bath
Primary bedroom
- Level: Main
Bedroom 2
- Level: Upper
Bedroom 3
- Level: Upper
Bedroom 4
- Level: Upper
Primary bathroom
- Level: Main
Breakfast room
- Level: Main
Dining room
- Level: Main
Family room
- Level: Main
Foyer
- Level: Main
Other
- Level: Upper
Half bath
- Level: Main
Kitchen
- Level: Main
Laundry
- Level: Main
Living room
- Level: Main
Loft
- Level: Upper
Heating
- Forced Air, Natural Gas
Cooling
- Central Air, Electric
Appliances
- Included: Microwave, Dishwasher, Dryer, Oven, Oven/Range - Electric, Refrigerator, Stainless Steel Appliance(s), Washer, Gas Water Heater
- Laundry: Main Level, Laundry Room
Features
- Soaking Tub, Bathroom - Stall Shower, Bathroom - Tub Shower, Bathroom - Walk-In Shower, Breakfast Area, Ceiling Fan(s), Entry Level Bedroom, Family Room Off Kitchen, Floor Plan - Traditional, Formal/Separate Dining Room, Kitchen - Gourmet, Primary Bath(s), Upgraded Countertops, Walk-In Closet(s)
- Flooring: Carpet, Ceramic Tile, Hardwood, Wood
- Windows: Window Treatments
- Basement: Full,Unfinished,Walk-Out Access
- Number of fireplaces: 1
- Fireplace features: Gas/Propane, Mantel(s)
Interior area
- Total structure area: 3,773
- Total interior livable area: 3,773 sqft
- Finished area above ground: 3,773
- Finished area below ground: 0
Property
Parking
- Total spaces: 2
- Parking features: Garage Faces Side, Attached
- Attached garage spaces: 2
Accessibility
- Accessibility features: None
Features
- Levels: Two
- Stories: 2
- Patio & porch: Deck, Patio
- Pool features: None
Lot
- Size: 0.35 Acres
Details
- Additional structures: Above Grade, Below Grade
- Parcel number: 6004 0020.3900
- Zoning: RESIDENTIAL
- Special conditions: Standard
Construction
Type & style
- Home type: SingleFamily
- Architectural style: Colonial
- Property subtype: Single Family Residence
Materials
- Stucco, Vinyl Siding
- Foundation: Concrete Perimeter
Condition
- Excellent
- New construction: No
- Year built: 2003
Utilities & green energy
- Sewer: Public Sewer
- Water: Public
Community & HOA
Community
- Subdivision: Candlewyck
HOA
- Has HOA: Yes
- Services included: Common Area Maintenance
- HOA fee: $600 semi-annually
Location
- Region: Avondale
- Municipality: NEW GARDEN TWP
Financial & listing details
- Price per square foot: $187/sqft
- Tax assessed value: $212,230
- Annual tax amount: $9,217
- Date on market: 3/6/2026
- Listing agreement: Exclusive Right To Sell
- Inclusions: Washer, Dryer, Refrigerator, Window Treatments, Mirrors On Back Of Doors
- Exclusions: Mirror Over Mantle
- Ownership: Fee Simple
Price history
| Date | Event | Price |
|---|---|---|
| 5/12/2026 | Sold | $705,000-1.4%$187/sqft |
Source:  Bright MLS #PACT2118200 Report a problem Bright MLS #PACT2118200 Report a problem | ||
| 4/14/2026 | Contingent | $715,000$190/sqft |
Source: Bright MLS #PACT2118200 Report a problem | ||
| 4/9/2026 | Price change | $715,000-2.7%$190/sqft |
Source: Bright MLS #PACT2118200 Report a problem | ||
| 3/6/2026 | Listed for sale | $735,000+77.5%$195/sqft |
Source: Bright MLS #PACT2118200 Report a problem | ||
| 10/8/2003 | Sold | $414,190$110/sqft |
Source: Public Record Report a problem | ||
Public tax history
| Year | Property taxes | Tax assessment |
|---|---|---|
| 2025 | $8,931 +2.7% | $212,230 |
| 2024 | $8,695 +6.2% | $212,230 +0.3% |
| 2023 | $8,186 | $211,500 |
| 2022 | $8,186 +1.5% | $211,500 |
| 2021 | $8,067 +281.2% | $211,500 -16.4% |
| 2020 | $2,116 -77.1% | $252,840 |
| 2019 | $9,238 +1.9% | $252,840 |
| 2018 | $9,069 +9899.8% | $252,840 |
| 2017 | $91 -92.4% | $252,840 |
| 2016 | $1,188 | $252,840 |
| 2015 | $1,188 | $252,840 |
| 2014 | $1,188 | $252,840 -15.6% |
| 2013 | -- | $299,660 |
| 2012 | -- | $299,660 |
| 2011 | -- | $299,660 |
| 2010 | -- | $299,660 |
| 2009 | -- | $299,660 |
| 2008 | -- | $299,660 |
| 2007 | -- | $299,660 |
| 2006 | -- | $299,660 +1.3% |
| 2005 | -- | $295,730 -18.9% |
| 2004 | -- | $364,660 +1066.5% |
| 2003 | -- | $31,260 |
Find assessor info on the county website
Neighborhood: 19311
Nearby homes
- $1,087,1006 bd5 ba5.7k sqft159 Candlewyck Dr, Avondale, PA 19311Off Market
- $922,3004 bd5 ba6.5k sqft163 Candlewyck Dr, Avondale, PA 19311Off Market

- $802,6004 bd3 ba4.4k sqft157 Candlewyck Dr, Avondale, PA 19311Off Market
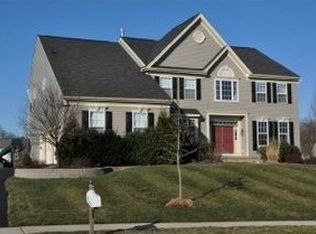
- $855,9004 bd5 ba6.5k sqft160 Candlewyck Dr, Avondale, PA 19311Off Market
- $704,8004 bd2 ba3.2k sqft165 Candlewyck Dr, Avondale, PA 19311Off Market
- $777,4004 bd2 ba3.8k sqft158 Candlewyck Dr, Avondale, PA 19311Off Market
- $802,5004 bd3 ba4.2k sqft162 Candlewyck Dr, Avondale, PA 19311Off Market
- $810,3004 bd5 ba3.8k sqft156 Candlewyck Dr, Avondale, PA 19311Off Market
Nearby schools
GreatSchools rating
- NAMary D Lang Kindergarten CenterGrades: KDistance: 1.7 mi
- 8/10Kennett Middle SchoolGrades: 6-8Distance: 2 mi
- 6/10Kennett High SchoolGrades: 9-12Distance: 1.6 mi
Schools provided by the listing agent
- District: Kennett Consolidated
Source: Bright MLS. This data may not be complete. We recommend contacting the local school district to confirm school assignments for this home.
Get a cash offer in 3 minutes
Find out how much your home could sell for in as little as 3 minutes with a no-obligation cash offer.
Estimated market value
$710,800
Get a cash offer in 3 minutes
Find out how much your home could sell for in as little as 3 minutes with a no-obligation cash offer.
Estimated market value
$710,800
- Pennsylvania
- Chester County
- Avondale
- 19311
- 161 Candlewyck Dr
Nearby cities
Nearby zip codes
Other Avondale Topics
