Introducing 161 Canterbury Court - the pinnacle of luxury condominium living in Saginaw Township. Just a short walk from the renowned Saginaw Country Club, this exclusive condominium offers a lifestyle of unparalleled elegance, superior construction, and meticulous design. Featuring all-brick construction, state-of-the-art soundproof concrete walls, and advanced zoned in-floor radiant heating and central air conditioning, these condominiums are designed for year-round comfort. Step inside to discover an open floor plan that seamlessly connects a well-appointed kitchen with spacious living and dining areas. The cathedral ceilings add to the sense of space and sophistication. The primary suite is a true sanctuary, complete with a walk-in closet and a luxurious private bathroom featuring a bubble tub and a separate shower. A second en-suite bedroom ensures comfort and convenience, and a main-floor laundry area makes everyday tasks a breeze. The finished garden-level is a hidden gem, offering a large, well-lit family room, a wet bar, another full bathroom, two versatile rooms, and a storage area. This condo is the builder's personal residence, which means it's filled with premium upgrades. Enjoy marble floors, a stunning limestone fireplace, quality window treatments, and more. The list of features is extensive, making this condominium a cut above the rest. Notably, Canterbury Court Condominiums is an exclusive 55 and older community, promising a serene and refined living environment for all residents. Experience the perfect blend of luxury and convenience at Canterbury Court Condominiums - your new home.
Sold for $320,000
$320,000
161 Canterbury Ct, Saginaw, MI 48638
2beds
3,782sqft
Condominium
Built in 2000
-- sqft lot
$340,100 Zestimate®
$85/sqft
$2,123 Estimated rent
Home value
$340,100
$316,000 - $364,000
$2,123/mo
Zestimate® history
Owner options
List your home for rent
$2,123/mo
Rent Zestimate®
Find your next renter with Zillow Rental Manager. Plus, with online applications, you can quickly screen prospective tenants – for free.
$2,123/mo
Rent Zestimate®
Refinance and save
$3,409/mo
Est. payment
Refinancing to a lower rate could help reduce your monthly payments and save thousands over the life of the loan.
$3,409/mo
Est. payment
Explore your selling options
Work with a Zillow partner agent
Leverage their expertise and Zillow's premium Showcase listings to get your home seen by more buyers.
Get startedList with your own agent
Get your home in front of millions of buyers by listing it on Zillow.
Learn how to do itSell it yourself
Take full control of how buyers see your home on Zillow by listing For Sale by Owner (FSBO).
List your homeWhat's special
Zillow last checked:
Listing updated:
Listed by:
Paul Wellman 989-797-3629,
RE/MAX New Image
Bought with:
Linda Shephard, 6502392892
Pinnacle Realty
Source: MiRealSource,MLS#: 50130747 Originating MLS: Saginaw Board of REALTORS
Originating MLS: Saginaw Board of REALTORSFacts & features
Interior
Bedrooms & bathrooms
- Bedrooms: 2
- Bathrooms: 3
- Full bathrooms: 3
- Main level bathrooms: 2
- Main level bedrooms: 2
Rooms
- Room types: Den/Study/Lib, Entry, Family Room, Bedroom, Laundry, Master Bedroom, Great Room, Living Room, Master Bathroom, Basement Full Bath, Bathroom, Dining "L"
Primary bedroom
- Level: First
Bedroom 1
- Features: Carpet
- Level: Main
- Area: 221
- Dimensions: 17 x 13
Bedroom 2
- Features: Carpet
- Level: Main
- Area: 210
- Dimensions: 14 x 15
Bathroom 1
- Features: Ceramic
- Level: Main
Bathroom 2
- Features: Ceramic
- Level: Main
Bathroom 3
- Features: Ceramic
- Level: Lower
Dining room
- Features: Ceramic
- Level: Main
- Area: 110
- Dimensions: 10 x 11
Family room
- Features: Carpet
- Level: Lower
- Area: 990
- Dimensions: 33 x 30
Kitchen
- Features: Ceramic
- Level: Main
- Area: 120
- Dimensions: 15 x 8
Living room
- Features: Carpet
- Level: Main
- Area: 420
- Dimensions: 20 x 21
Office
- Level: Lower
- Area: 144
- Dimensions: 16 x 9
Heating
- Hot Water, Zoned, Radiant Floor, Natural Gas
Cooling
- Central Air
Appliances
- Included: Dishwasher, Disposal, Microwave, Range/Oven, Refrigerator, Gas Water Heater
- Laundry: First Floor Laundry, Main Level
Features
- Cathedral/Vaulted Ceiling, Sump Pump, Walk-In Closet(s), Bar
- Flooring: Ceramic Tile, Carpet
- Basement: Daylight,Finished,Full,Concrete
- Number of fireplaces: 1
- Fireplace features: Living Room
Interior area
- Total structure area: 4,164
- Total interior livable area: 3,782 sqft
- Finished area above ground: 2,082
- Finished area below ground: 1,700
Property
Parking
- Total spaces: 2
- Parking features: Garage, Attached, Garage Door Opener
- Attached garage spaces: 2
Accessibility
- Accessibility features: Main Floor Laundry
Features
- Levels: One
- Stories: 1
- Patio & porch: Patio
- Exterior features: Lawn Sprinkler
- Has spa: Yes
- Spa features: Spa/Jetted Tub
Lot
- Features: Cul-De-Sac
Details
- Parcel number: 23124282306000
- Zoning description: Residential
- Special conditions: Private
Construction
Type & style
- Home type: Condo
- Architectural style: Ranch
- Property subtype: Condominium
- Attached to another structure: Yes
Materials
- Brick
- Foundation: Basement, Concrete Perimeter
Condition
- Year built: 2000
Utilities & green energy
- Sewer: Public Sanitary
- Water: Public
- Utilities for property: Cable/Internet Avail.
Community & HOA
Community
- Subdivision: Canterbury Court Condominiums
HOA
- Has HOA: Yes
- Services included: Maintenance Grounds, Snow Removal
- HOA fee: $1,225 quarterly
Location
- Region: Saginaw
Financial & listing details
- Price per square foot: $85/sqft
- Tax assessed value: $332,000
- Annual tax amount: $5,082
- Date on market: 1/3/2024
- Cumulative days on market: 331 days
- Listing agreement: Exclusive Right To Sell
- Listing terms: Cash,Conventional,FHA,VA Loan
- Road surface type: Paved
Price history
| Date | Event | Price |
|---|---|---|
| 7/16/2024 | Sold | $320,000-3%$85/sqft |
Source:  MiRealSource #50130747 Report a problem MiRealSource #50130747 Report a problem | ||
| 5/28/2024 | Pending sale | $329,900$87/sqft |
Source: MiRealSource #50130747 Report a problem | ||
| 5/15/2024 | Listed for sale | $329,900-2.9%$87/sqft |
Source: MiRealSource #50130747 Report a problem | ||
| 1/11/2024 | Contingent | $339,900$90/sqft |
Source: MiRealSource #50130747 Report a problem | ||
| 1/3/2024 | Price change | $339,900-2.9%$90/sqft |
Source: MiRealSource #50130747 Report a problem | ||
| 10/4/2023 | Price change | $349,900-6.7%$93/sqft |
Source: MiRealSource #50114042 Report a problem | ||
| 7/1/2023 | Listed for sale | $374,900+50%$99/sqft |
Source: MiRealSource #50114042 Report a problem | ||
| 2/13/2003 | Sold | $250,000$66/sqft |
Source: Public Record Report a problem | ||
Public tax history
| Year | Property taxes | Tax assessment |
|---|---|---|
| 2026 | $6,167 +8.7% | $166,000 -4.4% |
| 2025 | $5,673 +10.9% | $173,700 -7% |
| 2024 | $5,115 +0.6% | $186,800 +6.9% |
| 2023 | $5,082 | $174,800 +11.9% |
| 2022 | -- | $156,200 +5.8% |
| 2021 | $6,362 | $147,600 +4.2% |
| 2020 | $6,362 +55.9% | $141,700 +5% |
| 2018 | $4,080 +7.4% | $134,900 -0.8% |
| 2017 | $3,799 | $136,000 +0.6% |
| 2016 | $3,799 | $135,200 -10.6% |
| 2014 | $3,799 +4.4% | $151,300 +27.2% |
| 2013 | $3,639 | $118,900 +3.4% |
| 2012 | -- | $115,000 -4.9% |
| 2011 | -- | $120,900 -5% |
| 2010 | -- | $127,300 -3.9% |
| 2009 | -- | $132,500 -6.5% |
| 2008 | -- | $141,700 -1.8% |
| 2007 | -- | $144,300 +0.1% |
| 2006 | -- | $144,200 +1.8% |
| 2005 | -- | $141,600 +4.3% |
| 2003 | -- | $135,700 +11.1% |
| 2002 | $3,839 | $122,100 +107.7% |
| 2001 | -- | $58,800 +488% |
| 2000 | $304 | $10,000 |
Find assessor info on the county website
Neighborhood: 48638
Nearby homes
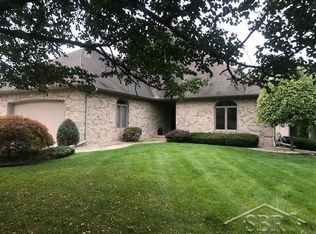
- $288,0004 bd3 ba3.4k sqft163 Canterbury Ct, Saginaw, MI 48638Sold
- $321,0002 bd3 ba2k sqft103 Canterbury Ct, Saginaw, MI 48638Off Market
- $355,5002 bd3 ba2k sqft101 Canterbury Ct, Saginaw, MI 48638Off Market
- $316,1004 bd3 ba2.8k sqft181 Canterbury Dr, Saginaw, MI 48638Off Market
- $378,6002 bd3 ba1.9k sqft166 Canterbury Ct, Saginaw, MI 48638Off Market
- $324,1002 bd3 ba1.9k sqft106 Canterbury Ct, Saginaw, MI 48638Off Market
- $310,0002 bd3 ba1.9k sqft170 Canterbury Ct, Saginaw, MI 48638Sold
- $359,8002 bd2 ba1.9k sqft104 Canterbury Ct, Saginaw, MI 48638Off Market
Nearby schools
GreatSchools rating
- NAWestdale Elementary SchoolGrades: PK-2Distance: 0.5 mi
- 6/10White Pine Middle SchoolGrades: 6-8Distance: 0.6 mi
- 6/10Heritage High SchoolGrades: 9-12Distance: 2.8 mi
Schools provided by the listing agent
- District: Saginaw Twp Community School
Source: MiRealSource. This data may not be complete. We recommend contacting the local school district to confirm school assignments for this home.
Get a cash offer in 3 minutes
Find out how much your home could sell for in as little as 3 minutes with a no-obligation cash offer.
Estimated market value
$340,100
Get a cash offer in 3 minutes
Find out how much your home could sell for in as little as 3 minutes with a no-obligation cash offer.
Estimated market value
$340,100
- Michigan
- Saginaw County
- Saginaw
- 48638
- 161 Canterbury Ct
Nearby cities
Nearby neighborhoods
Nearby zip codes
Other Saginaw Topics
