Skip main navigation
Off market
  • $1,341,000

    161 Cardiff Ln, Haverford, PA 19041

    3beds
    4baths
    3,693sqft
    Detached
    Built in 1982
    0.45 Acres Lot
    $1,341,000 Zestimate®
    $363/sqft
    $7,604 Estimated rent

    Home value

    $1,341,000

    $1.22M - $1.49M

    $7,604/mo

    Zestimate® history
    Loading
    Loading...

    Owner options

    List your home for rent

    $7,604/mo

    Rent Zestimate®

    Find your next renter with Zillow Rental Manager. Plus, with online applications, you can quickly screen prospective tenants – for free.

    Learn more

    $7,604/mo

    Rent Zestimate®

    Refinance and save

    $9,276/mo

    Est. payment

    Refinancing to a lower rate could help reduce your monthly payments and save thousands over the life of the loan.

    See today's rates

    $9,276/mo

    Est. payment

    Explore your selling options

    Work with a Zillow partner agent

    Leverage their expertise and Zillow's premium Showcase listings to get your home seen by more buyers.

    Get started

    List with your own agent

    Get your home in front of millions of buyers by listing it on Zillow.

    Learn how to do it

    Sell it yourself

    Take full control of how buyers see your home on Zillow by listing For Sale by Owner (FSBO).

    List your home

    What's special

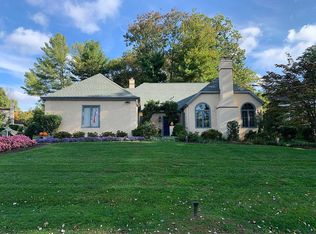
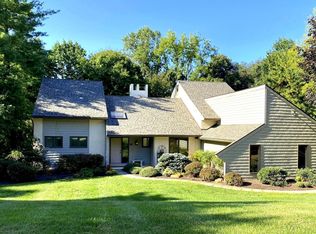
    Beautifully maintained, sunny updated Merion Golf Manor home at the end of a cul de sac in a private setting including beautiful hardwood floors, a stunning Primary Bedroom Suite, 2-car attached garage and more! Main floor: 2-story Entry w/skylight, open plan Living Room/Dining Room, Kitchen w/ stainless steel KitchenAid refrigerator, GE Profile 5 burner cooktop, oven and microwave and granite countertops open to breakfast area w/sliders to cozy terrace and fenced section of yard (great for kids and pets); Family Room w/fireplace and built-in shelving, Solarium with 3 sets of sliders, tile flooring and 2 skylights, Powder Room, Laundry Room w/ exceptional built-in storage and laundry tub and access to 2 car garage. 2nd floor: Completely remodeled (2020) Primary Suite with included replacement of windows, the addition of a huge custom walk-in closet and a stunning new bathroom with both a tub and shower, double vanity, a linen closet with pocket doors and a ToTo toilet/bidet, 2 bedrooms w/new carpet and excellent closet space, Hall double closet. Lower Level: Full and completely finished w/sliders to side yard and great as a playroom, 2nd family room, expansive office or easily converted to a guest suite. There is a cedar closet, wine cellar and Powder Room. Additional recent improvements include upgraded lighting t/o, replaced hardwood floors on the stairs and second floor, new carpeting (2023), fresh paint, glass railing above staircase, garage door and landscaping. A special property in a special neighborhood convenient to Center City, transportation and Philadelphia Airport. 2023-03-16

    This property is off market, which means it's not currently listed for sale or rent on Zillow. This may be different from what's available on other websites or public sources.
    Facts & features

    Interior

    Bedrooms & bathrooms
    • Bedrooms: 3
    • Bathrooms: 4
    Heating
    • Forced air, Heat pump, Gas
    Cooling
    • Central
    Appliances
    • Included: Dishwasher, Dryer, Garbage disposal, Microwave, Range / Oven, Refrigerator, Washer
    Features
    • Eat-in Kitchen, Crown Molding, Formal/Separate Dining Room, Master Bath(s), Breakfast Area
    • Windows: Skylight(s), Window Treatments
    • Basement: Y
    • Has fireplace: Yes
    Interior area
    • Total interior livable area: 3,693 sqft
    • Finished area below ground: 0

    Property

    Parking
    • Total spaces: 2
    • Parking features: Garage - Attached
    Features
    • Exterior features: Stucco
    • Has view: Yes
    • View description: Water
    • Has water view: Yes
    • Water view: Water
    Lot
    • Size: 0.45 Acres
    Details
    • Parcel number: 22040005665
    • Special conditions: Standard

    Construction

    Type & style
    • Home type: SingleFamily
    • Architectural style: Contemporary
    • Property subtype: Detached
    Condition
    • Year built: 1982

    Community & neighborhood

    Security
    • Security features: Sprinkler System
    Location
    • Region: Haverford

    HOA & financial

    HOA
    • Has HOA: Yes
    • HOA fee: $250 monthly

    Other

    Other facts
    • Heating: Forced Air, Heat Pump
    • Appliances: Dishwasher, Refrigerator, Disposal, Built-in Microwave, Water Heater, Dryer, Washer, Built-In Range, Oven - Single
    • AssociationYN: true
    • FireplaceYN: true
    • GarageYN: true
    • AttachedGarageYN: true
    • HeatingYN: true
    • CoolingYN: true
    • StructureType: Detached
    • ConstructionMaterials: Stucco
    • StoriesTotal: 2
    • ArchitecturalStyle: Contemporary
    • SpecialListingConditions: Standard
    • ParkingFeatures: Driveway, On Street, Attached Garage, Garage Faces Front, Inside Entrance
    • CoveredSpaces: 2
    • Cooling: Central Air
    • View: Water
    • WindowFeatures: Skylight(s), Window Treatments
    • InteriorFeatures: Eat-in Kitchen, Crown Molding, Formal/Separate Dining Room, Master Bath(s), Breakfast Area
    • BelowGradeFinishedArea: 0
    • PropertySubType: Detached
    • SecurityFeatures: Sprinkler System
    • Basement: Y

    Price history

    DateEventPrice
    4/12/2023Sold$957,000+6.5%$259/sqft
    Source: Bright MLS #PADE2041274 Report a problem
    3/13/2023Pending sale$899,000$243/sqft
    Source: Berkshire Hathaway HomeServices Fox & Roach, REALTORS #PADE2041274 Report a problem
    3/13/2023Contingent$899,000$243/sqft
    Source: Bright MLS #PADE2041274 Report a problem
    3/7/2023Listed for sale$899,000+28.4%$243/sqft
    Source: Bright MLS #PADE2041274 Report a problem
    8/21/2019Sold$700,000-11.9%$190/sqft
    Source: Public Record Report a problem
    7/4/2019Pending sale$795,000$215/sqft
    Source: Compass RE #PADE490516 Report a problem
    5/18/2019Price change$795,000-3.6%$215/sqft
    Source: Compass RE #PADE490516 Report a problem
    5/9/2019Listed for sale$825,000$223/sqft
    Source: Compass RE #PADE490516 Report a problem

    Public tax history

    YearProperty taxesTax assessment
    2025$17,459 +6.2%$639,220
    2024$16,436 +2.9%$639,220
    2023$15,969 +2.4%$639,220
    2022$15,596 $639,220
    2021$15,596 +734.4%$639,220 +86.8%
    2020$1,869 -88%$342,270
    2019$15,615 +1.7%$342,270
    2018$15,348 +717.1%$342,270
    2017$1,878 -2%$342,270
    2016$1,917 +2%$342,270
    2015$1,878 -2%$342,270
    2014$1,917 +2.8%$342,270
    2013$1,865 +4.9%$342,270
    2012$1,778 +0.3%$342,270
    2011$1,773 +2%$342,270
    2010$1,737 +7.5%$342,270
    2009$1,617 $342,270
    2008$1,617 +6.1%$342,270
    2007$1,523 $342,270
    2006$1,523 +2%$342,270
    2005$1,493 $342,270
    2004$1,493 +6.4%$342,270
    2003$1,403 +7.9%$342,270
    2002$1,301 $342,270
    2000$1,301 $342,270

    Find assessor info on the county website

    Neighborhood: 19041

    Nearby schools

    GreatSchools rating
    Schools provided by the listing agent
    • Elementary: COOPERTOWN
    • Middle: HAVERFORD
    • High: HAVERFORD
    • District: HAVERFORD TOWNSHIP

    Source: The MLS. This data may not be complete. We recommend contacting the local school district to confirm school assignments for this home.

    Get a cash offer in 3 minutes
    Find out how much your home could sell for in as little as 3 minutes with a no-obligation cash offer.
    Estimated market value
    $1,341,000
    Get a cash offer in 3 minutes
    Find out how much your home could sell for in as little as 3 minutes with a no-obligation cash offer.
    Estimated market value
    $1,341,000