Skip main navigation
Sold for $424,000
  • $424,000

    161 Carlisle Way, Savannah, GA 31419

    5beds
    2,967sqft
    Single Family Residence
    Built in 2017
    8,276.4 Square Feet Lot
    $419,800 Zestimate®
    $143/sqft
    $2,954 Estimated rent

    Home value

    $419,800

    $395,000 - $449,000

    $2,954/mo

    Zestimate® history
    Loading
    Loading...

    Owner options

    List your home for rent

    $2,954/mo

    Rent Zestimate®

    Find your next renter with Zillow Rental Manager. Plus, with online applications, you can quickly screen prospective tenants – for free.

    Learn more

    $2,954/mo

    Rent Zestimate®

    Refinance and save

    $2,729/mo

    Est. payment

    Refinancing to a lower rate could help reduce your monthly payments and save thousands over the life of the loan.

    See today's rates

    $2,729/mo

    Est. payment

    Explore your selling options

    Work with a Zillow partner agent

    Leverage their expertise and Zillow's premium Showcase listings to get your home seen by more buyers.

    Get started

    List with your own agent

    Get your home in front of millions of buyers by listing it on Zillow.

    Learn how to do it

    Sell it yourself

    Take full control of how buyers see your home on Zillow by listing For Sale by Owner (FSBO).

    List your home

    What's special

    Modern black hardwareBlack islandDual walk in closetsSubway tile backsplashGranite countertopsWhite shaker style cabinetryBeautiful hardwood floors
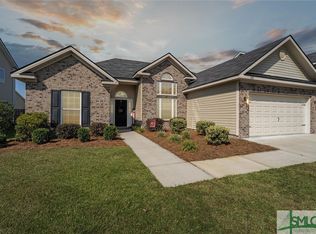
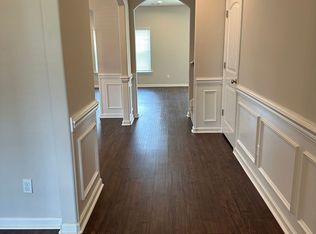
    NEW PRICE! Almost 3,000 SqFt-5 Bedrooms-Two living spaces-This is the perfect family home centrally located in The Villages at Berwick. The main living areas flow seamlessly between each other w/ ample space. The entry foyer & formal dining room are elevated w/ president box trim, chair rail, coffered ceiling & decorative archways. The kitchen features white shaker style cabinetry, black island, granite countertops, black stainless steel Samsung appliances, subway tile backsplash, modern black hardware, a butlers pantry & eat-in kitchen! The living room if full of natural light, gas fireplace w/ stone surround & boast of beautiful hardwood floors. A huge attraction to this floor plan is having a bedroom on the main floor! Bench w/ cubbies & hooks coming in from the 2 car garage. Master suite has a tray ceiling, dual walk in closets, garden tub & dual vanities. Large fenced in back yard w/ patio & pergola. Built in 2017 it's one of the newer homes in the neighborhood! Amazing Amenities!

    Zillow last checked:

    Listing updated:

    Listed by:

    Rachael Wade 912-346-6607,

    C E Hall Real Estate, LLC,

    Leigh R. Breon 912-596-0583,

    C E Hall Real Estate, LLC

    Bought with:

    Alison Gardner Jett, 349903

    Realty One Group Inclusion

    Source: Hive MLS,MLS#: SA341318MLS LogoOriginating MLS: Savannah Multi-List Corporation

    Facts & features

    Interior

    Bedrooms & bathrooms
    • Bedrooms: 5
    • Bathrooms: 3
    • Full bathrooms: 2
    • 1/2 bathrooms: 1
    Heating
    • Central, Electric
    Cooling
    • Central Air, Electric
    Appliances
    • Included: Some Electric Appliances, Double Oven, Dryer, Dishwasher, Electric Water Heater, Microwave, Oven, Range, Refrigerator, Washer
    • Laundry: Laundry Room, Washer Hookup, Dryer Hookup
    Features
    • Butler's Pantry, Breakfast Area, Tray Ceiling(s), Double Vanity, Entrance Foyer, Garden Tub/Roman Tub, Kitchen Island, Primary Suite, Pantry, Separate Shower, Upper Level Primary
    • Number of fireplaces: 1
    • Fireplace features: Gas, Living Room
    • Common walls with other units/homes: No Common Walls
    Interior area
    • Total interior livable area: 2,967 sqft

    Property

    Parking
    • Total spaces: 2
    • Parking features: Attached, Garage Door Opener
    • Garage spaces: 2
    Features
    • Pool features: Community
    Lot
    • Size: 8,276 sqft
    Details
    • Parcel number: 11008I06025
    • Zoning: PUDC
    • Special conditions: Standard

    Construction

    Type & style
    • Home type: SingleFamily
    • Architectural style: Traditional
    • Property subtype: Single Family Residence
    • Attached to another structure: Yes
    Materials
    • Brick
    Condition
    • Year built: 2017

    Utilities & green energy

    • Sewer: Public Sewer
    • Water: Public
    • Utilities for property: Underground Utilities

    Community & neighborhood

    Community
    • Community features: Pool, Fitness Center, Lake, Playground, Park, Shopping, Sidewalks, Trails/Paths
    Location
    • Region: Savannah
    • Subdivision: The Villages at Berwick

    HOA & financial

    HOA
    • Has HOA: Yes
    • HOA fee: $162 quarterly

    Other

    Other facts
    • Listing agreement: Exclusive Right To Sell
    • Listing terms: Cash,Conventional,FHA,VA Loan

    Price history

    DateEventPrice
    12/19/2025Sold$424,000-1.2%$143/sqft
    Source: Hive MLS #SA341318 Report a problem
    10/23/2025Contingent$429,000$145/sqft
    Source: Hive MLS #SA341318 Report a problem
    10/21/2025Price change$429,000-1.4%$145/sqft
    Source: Hive MLS #SA341318 Report a problem
    10/9/2025Price change$435,000-3.2%$147/sqft
    Source: Hive MLS #SA341318 Report a problem
    7/26/2025Price change$449,500-2.7%$151/sqft
    Source: GAMLS #10532052 Report a problem
    6/4/2025Price change$462,000-2.2%$156/sqft
    Source: GAMLS #10532052 Report a problem
    5/17/2025Price change$472,500-0.5%$159/sqft
    Source: Hive MLS #325346 Report a problem
    3/5/2025Price change$475,000-2.5%$160/sqft
    Source: Hive MLS #325346 Report a problem
    2/8/2025Listed for sale$487,000+19.8%$164/sqft
    Source: Hive MLS #325346 Report a problem
    7/26/2022Sold$406,549+1.7%$137/sqft
    Source: Hive MLS #SA269889 Report a problem
    6/17/2022Contingent$399,900$135/sqft
    Source: Hive MLS #269889 Report a problem
    6/14/2022Price change$399,900-4.8%$135/sqft
    Source: Hive MLS #269889 Report a problem
    6/4/2022Listed for sale$419,900+7.7%$142/sqft
    Source: Hive MLS #269889 Report a problem
    1/28/2022Sold$389,900+0.3%$131/sqft
    Source: Public Record Report a problem
    1/1/2022Contingent$388,900$131/sqft
    Source: Hive MLS #260430 Report a problem
    12/31/2021Price change$388,9000%$131/sqft
    Source: Hive MLS #260430 Report a problem
    11/11/2021Price change$389,000-2.7%$131/sqft
    Source: Hive MLS #260430 Report a problem
    11/5/2021Listed for sale$399,900+50.9%$135/sqft
    Source: Hive MLS #260430 Report a problem
    6/30/2017Sold$265,000$89/sqft
    Source: Public Record Report a problem
    4/28/2017Pending sale$265,000$89/sqft
    Source: RE/MAX 1st Choice Realty #167096 Report a problem
    1/28/2017Listed for sale$265,000+430%$89/sqft
    Source: Re/Max 1st Choice Realty #167096 Report a problem
    12/22/2016Sold$50,000$17/sqft
    Source: Public Record Report a problem

    Public tax history

    YearProperty taxesTax assessment
    2025$4,853 +7.1%$175,560 +0.9%
    2024$4,532 +17.2%$174,000 +7%
    2023$3,866 +8.5%$162,640 +20.5%
    2022$3,564 -1.2%$135,000 +18.4%
    2021$3,608 -1.4%$114,040 +2.9%
    2020$3,660 +1.2%$110,800 +7%
    2019$3,616 $103,560 +3.6%
    2018$3,616 +4.2%$99,960 +671.3%
    2017$3,470 +703.9%$12,960
    2016$432 -44.5%$12,960
    2015$778 +26.7%$12,960 +16.1%
    2014$614 $11,160
    2013-- $11,160
    2012-- $11,160 -13.9%
    2011-- $12,960
    2010-- $12,960 -33.2%
    2009-- $19,400
    2008-- $19,400

    Find assessor info on the county website

    Neighborhood: 31419

    Nearby schools

    GreatSchools rating
    Get pre-qualified for a loan
    At Zillow Home Loans, we can pre-qualify you in as little as 5 minutes with no impact to your credit score.

    An equal housing lender. NMLS #10287.

    Sell for more on Zillow
    Get a Zillow Showcase℠ listing at no additional cost and you could sell for .
    $419,800
    2% more
    +$8,396
    With Zillow Showcase(estimated)
    $428,196