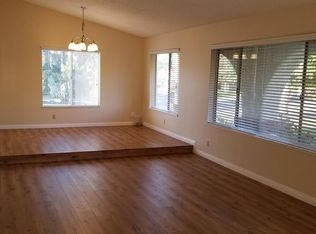
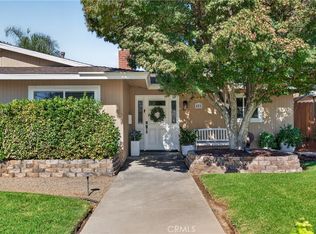
Beautifully situated corner-lot single story home tucked into one of Redlands' quiet, tree-lined neighborhoods! This home is made for both everyday living and entertaining, starting the moment you step inside and are greeted by soaring vaulted ceilings that fill the space with light and give every room an open, airy feel.
Step out back and you'll find your own private oasis — a sparkling pool and spacious patio perfect for weekend gatherings, summer BBQs, or just relaxing after a long day. An electric awning gives you full control over sun and shade, so you can enjoy the outdoors comfortably no matter the season. Add in mature citrus trees dotting the yard, and you've got that classic Southern California charm right outside your door.
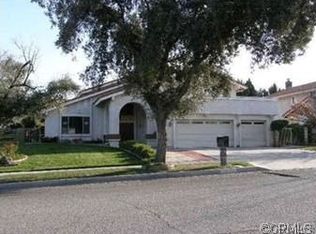
Set on a desirable corner lot, this home offers extra privacy and curb appeal, all within a peaceful, established neighborhood that still keeps you close to everything. You're just one block from Redlands Community Hospital, a short drive to Loma Linda University, and minutes from Downtown Redlands' shops, restaurants, and community events, with quick access to the 10 Freeway for an easy commute. Top-rated schools and everyday shopping are also just around the corner, making this a fantastic spot for families and professionals alike.
If you're looking for a home that blends comfort, character, and location, 161 Channing checks every box. Come see it for yourself!
For sale
Listed by: eXp Realty of California Inc • Alexander Smithee • Contact: 909-406-0000
Price cut: $10K (9/23)
$749,000
161 Channing St, Redlands, CA 92373
3beds
2,056sqft
Single Family Residence
Built in 1978
10,000 Square Feet Lot
$746,600 Zestimate®
$364/sqft
$-- HOA
What's special
- 57 days
- 1,293
- 74
Likely to sell faster than
Zillow last checked:
Listing updated:
Listed by:
Alexander Smithee DRE #02298750 909-406-0000,
eXp Realty of California Inc,
Cristina Caministeanu DRE #01304425 909-213-8565,
eXp Realty of California Inc
Source: CRMLS,MLS#: IG26169217 Originating MLS: California Regional MLS
Originating MLS: California Regional MLSFacts & features
Interior
Bedrooms & bathrooms
- Bedrooms: 3
- Bathrooms: 2
- Full bathrooms: 2
- Main level bathrooms: 2
- Main level bedrooms: 3
Rooms
- Room types: Family Room, Kitchen, Laundry, Living Room, Primary Bathroom, Primary Bedroom
Primary bedroom
- Features: Main Level Primary
Heating
- Central
Cooling
- Central Air, Attic Fan
Appliances
- Included: Electric Oven, Electric Range, Gas Water Heater, Refrigerator
- Laundry: Inside, Laundry Room
Features
- Main Level Primary
- Doors: Double Door Entry, French Doors
- Has fireplace: Yes
- Fireplace features: Gas, Living Room
- Common walls with other units/homes: No Common Walls
Interior area
- Total interior livable area: 2,056 sqft
Property
Parking
- Total spaces: 2
- Parking features: Direct Access, Driveway, Garage
- Attached garage spaces: 2
Features
- Levels: One
- Stories: 1
- Entry location: Front
- Patio & porch: Concrete
- Exterior features: Awning(s)
- Has private pool: Yes
- Pool features: In Ground, Private
- Has view: Yes
- View description: Mountain(s), Neighborhood, Pool
Lot
- Size: 10,000 Square Feet
- Features: Corner Lot, Lawn, Landscaped, Sprinklers Timer, Sprinkler System
Details
- Parcel number: 0172441310000
- Special conditions: Probate Listing
Construction
Type & style
- Home type: SingleFamily
- Property subtype: Single Family Residence
Materials
- Stucco
Condition
- New construction: No
- Year built: 1978
Utilities & green energy
- Sewer: Public Sewer
- Water: Public
- Utilities for property: Electricity Connected, Natural Gas Connected, Sewer Connected
Community & HOA
Community
- Features: Biking, Park, Storm Drain(s), Street Lights, Suburban, Sidewalks
Location
- Region: Redlands
Financial & listing details
- Price per square foot: $364/sqft
- Tax assessed value: $785,400
- Date on market: 8/7/2026
- Cumulative days on market: 57 days
- Listing terms: Cash,Conventional,FHA,Submit,VA Loan
- Inclusions: Refrigerator
Estimated market value
$746,600
$709,000 - $784,000
$5,414/mo
Price history
| Date | Event | Price |
|---|---|---|
| 9/23/2026 | Price change | $749,000-1.3%$364/sqft |
Source:  CRMLS #IG26169217 Report a problem CRMLS #IG26169217 Report a problem | ||
| 9/5/2026 | Price change | $759,000-2.7%$369/sqft |
Source: CRMLS #IG26169217 Report a problem | ||
| 8/7/2026 | Listed for sale | $779,900+1.3%$379/sqft |
Source: CRMLS #IG26169217 Report a problem | ||
| 4/18/2025 | Sold | $770,000-1.3%$375/sqft |
Source: CRMLS #IG25029240 Report a problem | ||
| 4/5/2025 | Pending sale | $780,000$379/sqft |
Source: CRMLS #IG25029240 Report a problem | ||
| 2/14/2025 | Listed for sale | $780,000+20%$379/sqft |
Source: CRMLS #IG25029240 Report a problem | ||
| 9/22/2021 | Sold | $650,000+4%$316/sqft |
Source: Public Record Report a problem | ||
| 8/23/2021 | Pending sale | $625,000$304/sqft |
Source: CRMLS #EV21172800 Report a problem | ||
| 8/14/2021 | Listed for sale | $625,000$304/sqft |
Source:  RE/MAX International #EV21172800 Report a problem RE/MAX International #EV21172800 Report a problem | ||
Public tax history
| Year | Property taxes | Tax assessment |
|---|---|---|
| 2026 | -- | $785,400 +230.8% |
| 2025 | $2,890 +7.1% | $237,449 +2% |
| 2024 | $2,698 +0.2% | $232,794 +2% |
| 2023 | $2,693 -65.4% | $228,230 -64.9% |
| 2022 | $7,780 +692.6% | $650,000 +693.6% |
| 2021 | $982 +1.5% | $81,903 +1% |
| 2020 | $967 +3% | $81,063 +2% |
| 2019 | $939 +2.6% | $79,473 +2% |
| 2018 | $915 +1% | $77,914 +2% |
| 2017 | $906 | $76,386 +2% |
| 2016 | $906 +1.3% | $74,888 +1.5% |
| 2015 | $894 +0.9% | $73,764 +2% |
| 2014 | $887 | $72,319 +0.5% |
| 2013 | -- | $71,993 +2% |
| 2012 | -- | $70,581 +2% |
| 2011 | -- | $69,197 +0.8% |
| 2010 | -- | $68,680 -0.2% |
| 2009 | -- | $68,844 +2% |
| 2008 | -- | $67,494 +2% |
| 2007 | -- | $66,171 +2% |
| 2006 | -- | $64,874 +2% |
| 2005 | -- | $63,601 +2% |
| 2004 | -- | $62,354 +1.9% |
| 2003 | -- | $61,211 +2% |
| 2002 | -- | $60,011 +2% |
| 2001 | -- | $58,834 +2% |
| 2000 | -- | $57,680 |
Find assessor info on the county website
Monthly payment
Est. payment
Payment breakdown
Explore the cost of this home by adjusting the details. Changes won't be saved.Climate risks
Neighborhood: 92373
Nearby schools
Schools provided by the listing agent
- High: Redlands
Source: CRMLS. This data may not be complete. We recommend contacting the local school district to confirm school assignments for this home.
Similar homes
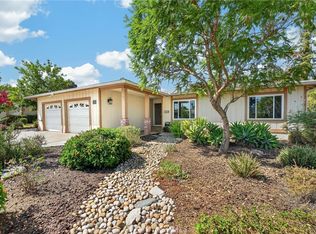
- $719,0003 bd3 ba2.1k sqft302 S San Mateo St, Redlands, CA 92373For Sale
 MLS ID #IG26186831, Cristina Caministeanu, eXp Realty of California Inc. CRMLS
 - $729,0003 bd2 ba2.2k sqft1250 W Palm Ave, Redlands, CA 92373For Sale
 MLS ID #IG26150627, Alan Forbes, RE/MAX ADVANTAGE. CRMLS
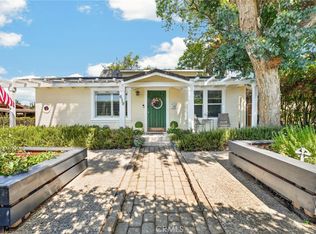
 - $749,9993 bd3 ba1.4k sqft639 McKinley Dr, Redlands, CA 92373For Sale
 MLS ID #IG26198894, Eileen Didier, CENTURY 21 LOIS LAUER REALTY. CRMLS
 - $699,9994 bd2 ba1.4k sqft401 Robinhood Ln, Redlands, CA 92373For Sale
 MLS ID #IG26190112, Vikki Jones, CENTURY 21 LOIS LAUER REALTY. CRMLS
