Investor special full of character and potential! This 3-bedroom home offers the possibility of up to 5 bedrooms, making it a great value-add opportunity. Situated on a corner lot with beautiful mature trees, this property features a finished basement with exterior access, ideal for additional living space or rental potential. Charming brick exterior with a covered front porch, carport and partially fenced yard. With the right vision and updates, this property could truly shine! Perfect for investors or buyers looking to build equity.
Sold for $50,000
Zestimate®
$50,000
161 Cheatham St, Bardwell, KY 42023
5beds
2,722sqft
Single Family Residence
Built in 1927
0.34 Acres Lot
$50,000 Zestimate®
$18/sqft
$1,600 Estimated rent
Home value
$50,000
Estimated sales range
Not available
$1,600/mo
Zestimate® history
Owner options
List your home for rent
$1,600/mo
Rent Zestimate®
Find your next renter with Zillow Rental Manager. Plus, with online applications, you can quickly screen prospective tenants – for free.
$1,600/mo
Rent Zestimate®
Refinance and save
$247/mo
Est. payment
Refinancing to a lower rate could help reduce your monthly payments and save thousands over the life of the loan.
$247/mo
Est. payment
Explore your selling options
Work with a Zillow partner agent
Leverage their expertise and Zillow's premium Showcase listings to get your home seen by more buyers.
Get startedList with your own agent
Get your home in front of millions of buyers by listing it on Zillow.
Learn how to do itSell it yourself
Take full control of how buyers see your home on Zillow by listing For Sale by Owner (FSBO).
List your homeWhat's special
Partially fenced yardCharming brick exteriorBeautiful mature treesCovered front porchCorner lot
Zillow last checked:
Listing updated:
Listed by:
Elizabeth Shaw,
Wysh Realty LLC
Bought with:
Larry Kelley, 224004
River Country Real Estate
Source: Imagine MLS,MLS#: 26018179
Facts & features
Interior
Bedrooms & bathrooms
- Bedrooms: 5
- Bathrooms: 2
- Full bathrooms: 1
- 1/2 bathrooms: 1
Primary bedroom
- Level: First
Kitchen
- Level: First
Heating
- Forced Air, Natural Gas
Cooling
- Central Air
Features
- Flooring: Carpet, Laminate, Vinyl, Wood
- Basement: Exterior Entry,Interior Entry,Walk-Out Access,Walk-Up Access
- Number of fireplaces: 3
- Fireplace features: Living Room
Interior area
- Total structure area: 2,722
- Total interior livable area: 2,722 sqft
- Finished area above ground: 1,361
- Finished area below ground: 1,361
Property
Parking
- Total spaces: 1
- Parking features: Detached Carport, Driveway
- Carport spaces: 1
- Has uncovered spaces: Yes
Features
- Levels: Three Or More
- Fencing: Partial,Wood
Lot
- Size: 0.34 Acres
Details
- Parcel number: 0261005037.00
Construction
Type & style
- Home type: SingleFamily
- Property subtype: Single Family Residence
Materials
- Brick Veneer
- Foundation: Concrete Perimeter
- Roof: Shingle
Condition
- New construction: No
- Year built: 1927
Utilities & green energy
- Sewer: Public Sewer
- Water: Public
Community & HOA
HOA
- Has HOA: No
Location
- Region: Bardwell
Financial & listing details
- Price per square foot: $18/sqft
- Tax assessed value: $48,500
- Date on market: 7/14/2026
Price history
| Date | Event | Price |
|---|---|---|
| 7/13/2026 | Sold | $50,000-45.7%$18/sqft |
Source:  Imagine MLS #26018179 Report a problem Imagine MLS #26018179 Report a problem | ||
| 5/14/2026 | Listed for sale | $92,000$34/sqft |
Source: WKRMLS #136976 Report a problem | ||
Public tax history
| Year | Property taxes | Tax assessment |
|---|---|---|
| 2025 | -- | $48,500 |
| 2024 | $24 0% | $48,500 |
| 2023 | $24 -72.8% | $48,500 |
| 2022 | $89 -1.1% | $48,500 |
| 2021 | $90 -11.2% | $48,500 |
| 2020 | $101 -0.5% | $48,500 |
| 2019 | $102 -14.8% | $48,500 |
| 2018 | $120 +2.1% | $48,500 |
| 2017 | $117 -4% | $48,500 |
| 2016 | $122 | $48,500 |
| 2013 | -- | $48,500 |
| 2012 | -- | $48,500 +7.8% |
| 2011 | -- | $45,000 |
| 2010 | -- | $45,000 |
Find assessor info on the county website
Neighborhood: 42023
Nearby homes
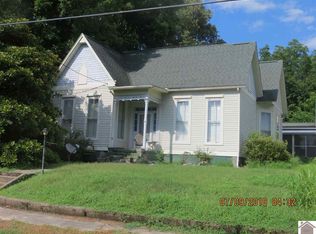
- $124,9003 bd3 ba3k sqft141 Cheatham St, Bardwell, KY 42023Off Market
- $36,0003 bd1 ba1.8k sqft75 Elsey Ave, Bardwell, KY 42023Off Market
- $95,900-- bd-- ba1.2k sqft152 Cheatham St, Bardwell, KY 42023Off Market
- $33,5006 bd2 ba3.2k sqft93 Elsey Ave, Bardwell, KY 42023Off Market
- $66,0002 bd1 ba1.1k sqft14 Church St, Bardwell, KY 42023Off Market
- $4,000-- bd-- ba270 sqft122 Cheatham St, Bardwell, KY 42023Off Market
- $97,4002 bd1 ba1.4k sqft247 Us Highway 51 N, Bardwell, KY 42023Off Market
- $20,0003 bd2 ba1.5k sqft247 Us Highway 51 N, Bardwell, KY 42023Off Market
Nearby schools
GreatSchools rating
- 6/10Carlisle County Elementary SchoolGrades: PK-5Distance: 5 mi
- 8/10Carlisle County Middle SchoolGrades: 6-8Distance: 5 mi
- 6/10Carlisle County High SchoolGrades: 9-12Distance: 5 mi
Schools provided by the listing agent
- Elementary: Carlisle County
- Middle: Carlisle County
- High: Carlisle County
Source: Imagine MLS. This data may not be complete. We recommend contacting the local school district to confirm school assignments for this home.
- Kentucky
- Carlisle County
- Bardwell
- 42023
- 161 Cheatham St
