Skip main navigation
Closed
  • $550,000

    161 Cheoah Trl, Sweetwater, TN 37874

    3beds
    1,859sqft
    Single Family Residence, Residential
    Built in 2003
    2.26 Acres Lot
    $585,700 Zestimate®
    $296/sqft
    $2,069 Estimated rent

    Home value

    $585,700

    $556,000 - $621,000

    $2,069/mo

    Zestimate® history
    Loading
    Loading...

    Owner options

    List your home for rent

    $2,069/mo

    Rent Zestimate®

    Find your next renter with Zillow Rental Manager. Plus, with online applications, you can quickly screen prospective tenants – for free.

    Learn more

    $2,069/mo

    Rent Zestimate®

    Refinance and save

    $3,405/mo

    Est. payment

    Refinancing to a lower rate could help reduce your monthly payments and save thousands over the life of the loan.

    See today's rates

    $3,405/mo

    Est. payment

    Explore your selling options

    Work with a Zillow partner agent

    Leverage their expertise and Zillow's premium Showcase listings to get your home seen by more buyers.

    Get started

    List with your own agent

    Get your home in front of millions of buyers by listing it on Zillow.

    Learn how to do it

    Sell it yourself

    Take full control of how buyers see your home on Zillow by listing For Sale by Owner (FSBO).

    List your home

    What's special

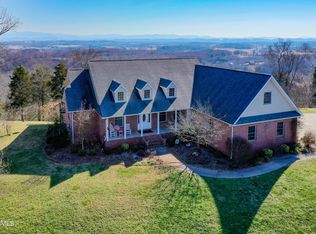
    Exquisite, Extraordinary, and Magnificent! This stunning showstopper is nestled on 2.26 acres of pristine land creating a spectacular estate! This amazing executive style home is bursting with upgrades and has been meticulously designed! You will be in awe of the curb appeal that this striking brick home has to offer. The manicured lawn and landscaping draw your attention as you stroll along! Upon entering, you will be in awe of the gleaming hardwood floors, the impressive trey ceiling, and the sophisticated chandeliers! Stroll into the majestic living area and be impressed by the floor to ceiling stacked stone fireplace that is surrounded by nature with beautiful elongated windows! Check out the panoramic views of the mountains and countryside from your very own living room! This living area has plenty of space for large families to spend time together! Off from the living area is a tastefully updated kitchen featuring bright white cabinets, an island with additional seating, recessed lighting, a pantry for storage, a breakfast nook, and an abundance of natural light! This open concept floor plan provides the perfect space for entertaining and family gatherings. The formal dining area features an abundance of space, trey ceiling, crown molding, elongated windows, and an elegant chandelier! You do not want to miss the master retreat featuring French doors, private access to the porch, a double stacked trey ceiling, and an ensuite bath! The ensuite bath boasts a double vanity, massive walk in shower, a make up vanity, and an oversized walk in closet that you have always dreamed about! Your guests will love their spacious bedrooms with ample closet space! Another tastefully updated full bath and a half bath for guests complete this home! The spacious laundry room features tile flooring and fresh paint! Come spend your evenings overlooking the countryside in your screened in covered porch! Outside, this home just gets even better!

    Zillow last checked:

    Listing updated:

    Listed by:

    Michael Cansler 423-836-9119,

    Silver Key Realty - Sweetwater

    Bought with:

    Michelle Corley, 336906

    Keller Williams Signature

    Source: RealTracs MLS as distributed by MLS GRID,MLS#: 3500001MLS Logo

    Facts & features

    Interior

    Bedrooms & bathrooms
    • Bedrooms: 3
    • Bathrooms: 3
    • Full bathrooms: 2
    • 1/2 bathrooms: 1
    Bedroom 1
    • Features: Walk-In Closet(s)
    • Level: Walk-In Closet(s)
    Dining room
    • Features: Formal
    • Level: Formal
    Kitchen
    • Features: Pantry
    • Level: Pantry
    Heating
    • Central
    Cooling
    • Central Air
    Appliances
    • Included: Dishwasher, Microwave, Range, Refrigerator
    • Laundry: Washer Hookup, Electric Dryer Hookup
    Features
    • Flooring: Wood
    • Basement: Unfinished
    • Number of fireplaces: 1
    Interior area
    • Total structure area: 1,859
    • Total interior livable area: 1,859 sqft
    • Finished area above ground: 1,859

    Property

    Parking
    • Total spaces: 2
    • Parking features: Garage
    • Garage spaces: 2
    Features
    • Levels: One
    • Has view: Yes
    • View description: Mountain(s)
    Lot
    • Size: 2.26 Acres
    • Dimensions: 334.61 x 284.13 IRR
    • Features: Rolling Slope
    • Topography: Rolling Slope
    Details
    • Parcel number: 045 00533 000
    • Special conditions: Standard

    Construction

    Type & style
    • Home type: SingleFamily
    • Architectural style: Traditional
    • Property subtype: Single Family Residence, Residential
    Materials
    • Other, Brick
    Condition
    • New construction: No
    • Year built: 2003

    Community & HOA

    Community
    • Security: Security System, Smoke Detector(s)
    • Subdivision: Boiling Springs Subd
    Location
    • Region: Sweetwater

    Financial & listing details

    • Price per square foot: $296/sqft
    • Tax assessed value: $552,700
    • Annual tax amount: $1,468
    • Date on market: 8/7/2026

    Price history

    DateEventPrice
    6/28/2024Sold$550,000-4.3%$296/sqft
    Source: RealTracs MLS as distributed by MLS GRID #3500001 Report a problem
    5/26/2024Pending sale$574,900$309/sqft
    Source: East Tennessee Realtors #1244106 Report a problem
    5/22/2024Price change$574,900-1.7%$309/sqft
    Source: East Tennessee Realtors #1244106 Report a problem
    5/21/2024Listed for sale$584,900$315/sqft
    Source: East Tennessee Realtors #1244106 Report a problem
    5/11/2024Pending sale$584,900$315/sqft
    Source: East Tennessee Realtors #1244106 Report a problem
    4/5/2024Listed for sale$584,900$315/sqft
    Source: East Tennessee Realtors #1244106 Report a problem
    3/10/2024Pending sale$584,900$315/sqft
    Source: East Tennessee Realtors #1244106 Report a problem
    3/4/2024Price change$584,900-2.5%$315/sqft
    Source: East Tennessee Realtors #1244106 Report a problem
    2/1/2024Listed for sale$599,900$323/sqft
    Source: East Tennessee Realtors #1244106 Report a problem
    11/3/2023Pending sale$599,900$323/sqft
    Source: East Tennessee Realtors #1244106 Report a problem
    10/27/2023Listed for sale$599,900+1399.8%$323/sqft
    Source: East Tennessee Realtors #1244106 Report a problem
    4/5/2002Sold$40,000$22/sqft
    Source: Public Record Report a problem

    Public tax history

    YearProperty taxesTax assessment
    2025$2,104 +1%$138,175 +1%
    2024$2,083 $136,775
    2023$2,083 +41.9%$136,775 +108.7%
    2022$1,468 $65,550
    2021$1,468 $65,550
    2020$1,468 +13.1%$65,550
    2019$1,298 $65,550
    2018$1,298 0%$65,550 +0.7%
    2017$1,298 -4.8%$65,075
    2016$1,363 $65,075
    2015$1,363 0%$65,075 0%
    2014$1,363 $65,078
    2013$1,363 $65,078
    2012-- $65,078 -7.8%
    2011$1,376 +23.4%$70,587
    2010$1,115 $70,587
    2009$1,115 0%$70,587
    2008$1,115 $70,587
    2007-- $70,587 +50.8%
    2006$903 +14.9%$46,794
    2005$786 +2.6%$46,794 +16.6%
    2004$766 +3.6%$40,117 +3.6%
    2002$740 $38,723 +538.7%
    2001-- $6,063 +5.4%
    2000-- $5,750
    Find assessor info on the county website

    Neighborhood: 37874

    Nearby schools

    GreatSchools rating
    Get pre-qualified for a loan
    At Zillow Home Loans, we can pre-qualify you in as little as 5 minutes with no impact to your credit score.

    An equal housing lender. NMLS #10287.