Skip main navigation
Closed
  • $415,000

    161 Chestnut Estates Dr, Commercial Point, OH 43116

    3beds
    2,810sqft
    Single Family Residence
    Built in 2004
    0.51 Acres Lot
    $418,500 Zestimate®
    $148/sqft
    $2,792 Estimated rent

    Home value

    $418,500

    Estimated sales range

    Not available

    $2,792/mo

    Zestimate® history
    Loading
    Loading...

    Owner options

    List your home for rent

    $2,792/mo

    Rent Zestimate®

    Find your next renter with Zillow Rental Manager. Plus, with online applications, you can quickly screen prospective tenants – for free.

    Learn more

    $2,792/mo

    Rent Zestimate®

    Refinance and save

    $2,846/mo

    Est. payment

    Refinancing to a lower rate could help reduce your monthly payments and save thousands over the life of the loan.

    See today's rates

    $2,846/mo

    Est. payment

    Explore your selling options

    Work with a Zillow partner agent

    Leverage their expertise and Zillow's premium Showcase listings to get your home seen by more buyers.

    Get started

    List with your own agent

    Get your home in front of millions of buyers by listing it on Zillow.

    Learn how to do it

    Sell it yourself

    Take full control of how buyers see your home on Zillow by listing For Sale by Owner (FSBO).

    List your home

    What's special

    Three bedroomsSpacious loft upstairsUpdated carpetLuxury vinyl plank flooring
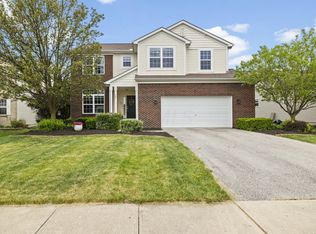
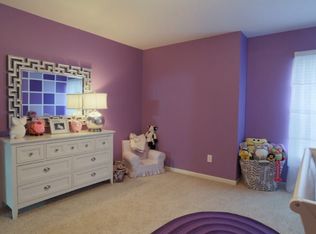
    A lot of house for the money—this home truly shows better than new and reflects pride of ownership throughout. Perfectly positioned on a prime lot backing to a serene pond, the setting feels like living on a lake, with beautiful water views from almost every window. The backyard is exceptionally private, creating the ideal space for relaxing or entertaining while enjoying peaceful views and nature as your backdrop. This home is in pristine condition and has been extensively updated, offering true move-in-ready living. Updates include a newer roof, brand-new AC with warranty, new garage door opener, luxury vinyl plank flooring, updated carpet, new driveway, updated sinks, a new back door, newer appliances, and a new hot water tank. The floor plan is both functional and inviting, featuring three bedrooms and a spacious loft upstairs—perfect for a home office, playroom, or additional living area. The finished basement provides even more flexible space for entertaining, recreation, or relaxing. Step outside onto the deck and enjoy tranquil pond views in a backyard designed for gatherings, grilling, or quiet evenings surrounded by privacy and scenery. Homes with this level of care, setting, and value rarely become available—this one is truly special.

    Zillow last checked:

    Listing updated:

    Listed by:

    Nicole Yoder-Barnhart 614-679-3412,

    Howard Hanna Real Estate Services

    Bought with:

    JOHN DOE (NON-WRIST MEMBER)

    WR

    Source: WRIST,MLS#: 1043716MLS Logo

    Facts & features

    Interior

    Bedrooms & bathrooms
    • Bedrooms: 3
    • Bathrooms: 3
    • Full bathrooms: 2
    • 1/2 bathrooms: 1
    Primary bedroom
    • Level: Second
    Bedroom 1
    • Level: Second
    Bedroom 2
    • Level: Second
    Primary bathroom
    • Level: Second
    Half bathroom
    • Level: First
    Bathroom 1
    • Level: Second
    Dining room
    • Level: First
    Family room
    • Level: First
    Kitchen
    • Level: First
    Living room
    • Level: First
    Rec room
    • Level: Lower
    Heating
    • Forced Air
    Cooling
    • Central Air
    Appliances
    • Included: Dishwasher, Microwave, Range, Refrigerator
    Features
    • Flooring: Carpet
    • Basement: Block,Partial
    • Number of fireplaces: 1
    • Fireplace features: Gas, One Fireplace
    Interior area
    • Total structure area: 2,810
    • Total interior livable area: 2,810 sqft

    Property

    Parking
    • Total spaces: 2
    • Parking features: Garage Door Opener
    • Attached garage spaces: 2
    Features
    • Levels: Two
    • Stories: 2
    • Patio & porch: Deck
    Lot
    • Size: 0.51 Acres
    • Dimensions: 63 x 357
    • Features: Residential Lot
    Details
    • Parcel number: L2800050104800

    Construction

    Type & style
    • Home type: SingleFamily
    • Property subtype: Single Family Residence
    Materials
    • Brick, Vinyl Siding
    • Foundation: Block
    Condition
    • Year built: 2004

    Utilities & green energy

    • Sewer: Public Sewer
    • Water: Supplied Water

    Community & neighborhood

    Location
    • Region: Commercial Point
    • Subdivision: Chestnut Estates Sec 01

    HOA & financial

    HOA
    • Has HOA: Yes
    • HOA fee: $250 annually
    • Services included: Other

    Other

    Other facts
    • Listing terms: Conventional,FHA,VA Loan

    Price history

    DateEventPrice
    6/5/2026Sold$415,000-2.4%$148/sqft
    Source: WRIST #1043716 Report a problem
    4/14/2026Contingent$425,000$151/sqft
    Source: Columbus and Central Ohio Regional MLS #226003005 Report a problem
    3/2/2026Price change$425,000-1.2%$151/sqft
    Source: Columbus and Central Ohio Regional MLS #226003005 Report a problem
    2/6/2026Listed for sale$430,000-2.3%$153/sqft
    Source: Columbus and Central Ohio Regional MLS #226003005 Report a problem
    12/8/2025Listing removed$439,950$157/sqft
    Source: Columbus and Central Ohio Regional MLS #225025192 Report a problem
    11/17/2025Price change$439,950-1.1%$157/sqft
    Source: Columbus and Central Ohio Regional MLS #225025192 Report a problem
    8/11/2025Price change$445,000-3.2%$158/sqft
    Source: Columbus and Central Ohio Regional MLS #225025192 Report a problem
    8/1/2025Price change$459,900-2.1%$164/sqft
    Source: Columbus and Central Ohio Regional MLS #225025192 Report a problem
    7/9/2025Listed for sale$469,950+127%$167/sqft
    Source: Columbus and Central Ohio Regional MLS #225025192 Report a problem
    10/15/2004Sold$207,000$74/sqft
    Source: Public Record Report a problem

    Public tax history

    YearProperty taxesTax assessment
    2025$4,336 -1.3%$116,570
    2024$4,394 -0.1%$116,570
    2023$4,400 +27%$116,570 +38.3%
    2022$3,466 -0.3%$84,300
    2021$3,476 0%$84,300
    2020$3,477 $84,300 +18.2%
    2019$3,477 +24.4%$71,340
    2018$2,795 $71,340
    2017$2,795 +6.9%$71,340 +9.9%
    2016$2,614 -0.1%$64,940
    2015$2,616 $64,940
    2014$2,616 -4%$64,940
    2013$2,724 0%$64,940
    2012$2,725 +1.2%$64,940
    2011$2,692 -9.2%$64,940 -1.8%
    2010$2,963 -0.3%$66,100
    2009$2,971 +0%$66,100
    2008$2,970 -0.4%$66,100
    2007$2,981 -0.3%$66,100
    2006$2,989 $66,100

    Find assessor info on the county website

    Neighborhood: 43116

    Nearby schools

    GreatSchools rating
    Get a cash offer in 3 minutes
    Find out how much your home could sell for in as little as 3 minutes with a no-obligation cash offer.
    Estimated market value
    $418,500
    Get a cash offer in 3 minutes
    Find out how much your home could sell for in as little as 3 minutes with a no-obligation cash offer.
    Estimated market value
    $418,500