Stunning Log Cabin with breathtaking panoramic views of Lake Nocona sits on 1.26 acres. Bring the boats and the golf carts to enjoy this awesome Lake house in Nocona Hills. This 2735 sq. ft. home, has plenty of parking and spaces for those fun lake life toys with a detached metal garage and 2 covered 2 car carports. Nice Asphalt circle drive that provides ample parking for guests. Covered front and back porches for entertaining while enjoying the gorgeous lake views. Huge 21 x 19 primary bedroom on the main floor and a large ensuite bathroom with walk in shower and walk in closet. Spacious kitchen with granite countertops over looks the large dining room with decorative fire place. Large family room walks into a drop down living room area with lots of windows to enjoy your lake house atmosphere. Excellent floorplan to entertain with all your family and friends to spread out and enjoy all the features this beautiful home has to offer. Nice size bedrooms upstairs with a large shared full bath accommodation. Seller installed 2.5KW Windmill a 2.5 KW Rotating Solar panels tied to the house and grid. Propane Tankless water heaters and propane floor heaters. Back yard has an excellent view of the lake with a private setting and nice mature shade trees. Nice pergola and built in grill for fun BBQ parties with a fire pit. This home is surrounded by the tranquility of nature as you will often see deer all around the property. Nocona Hills offers a 24-hour guarded gated community with access to two private lakes (one listed as top 5 Bass fishing in Texas) a community boat ramp and dock, as well as an 18-hole golf course with driving range, an airstrip, campgrounds with RV sites, and more. Fiber optic high speed internet is also available. Nearby surroundings include historic downtown Nocona, a winery, brewery and just a short drive to Saint Jo, Muenster and popular Casinos.
Don’t miss this one. The Club house and pool are currently under Remodel for the community so Exciting
Sold
Price Unknown
161 Cheyenne Dr, Nocona, TX 76255
3beds
2,735sqft
Single Family Residence
Built in 1997
1.26 Acres Lot
$461,800 Zestimate®
$--/sqft
$2,231 Estimated rent
Home value
$461,800
Estimated sales range
Not available
$2,231/mo
Zestimate® history
Owner options
List your home for rent
$2,231/mo
Rent Zestimate®
Find your next renter with Zillow Rental Manager. Plus, with online applications, you can quickly screen prospective tenants – for free.
$2,231/mo
Rent Zestimate®
Refinance and save
$1,250/mo
Est. payment
Refinancing to a lower rate could help reduce your monthly payments and save thousands over the life of the loan.
$1,250/mo
Est. payment
Explore your selling options
Work with a Zillow partner agent
Leverage their expertise and Zillow's premium Showcase listings to get your home seen by more buyers.
Get startedList with your own agent
Get your home in front of millions of buyers by listing it on Zillow.
Learn how to do itSell it yourself
Take full control of how buyers see your home on Zillow by listing For Sale by Owner (FSBO).
List your homeWhat's special
Decorative fireplaceDetached metal garageBuilt in grillPrivate settingGranite countertopsLots of windowsLarge ensuite bathroom
Zillow last checked:
Listing updated:
Listed by:
Jaredean Obrien 0690598 903-893-5921,
Ebby Halliday Realtors 903-893-5921
Bought with:
Rebekah Tackett
INFINITY REALTY
Source: NTREIS,MLS#: 20946636
Facts & features
Interior
Bedrooms & bathrooms
- Bedrooms: 3
- Bathrooms: 3
- Full bathrooms: 3
Primary bedroom
- Features: Built-in Features, Closet Cabinetry, Ceiling Fan(s), Dual Sinks, En Suite Bathroom, Linen Closet, Sitting Area in Primary, Separate Shower, Walk-In Closet(s)
- Level: First
- Dimensions: 21 x 19
Bedroom
- Level: Second
- Dimensions: 15 x 12
Bedroom
- Features: Ceiling Fan(s)
- Level: Second
- Dimensions: 13 x 11
Primary bathroom
- Features: Built-in Features, Closet Cabinetry, Dual Sinks, En Suite Bathroom, Granite Counters, Linen Closet, Separate Shower
- Level: First
- Dimensions: 19 x 14
Den
- Features: Ceiling Fan(s)
- Level: First
- Dimensions: 16 x 14
Dining room
- Features: Fireplace
- Level: First
- Dimensions: 18 x 15
Kitchen
- Features: Breakfast Bar, Built-in Features, Dual Sinks, Granite Counters, Pantry, Stone Counters
- Level: First
- Dimensions: 22 x 14
Living room
- Features: Ceiling Fan(s)
- Level: First
- Dimensions: 17 x 17
Heating
- Central, Fireplace(s)
Cooling
- Central Air, Ceiling Fan(s)
Appliances
- Included: Built-In Refrigerator, Double Oven, Dryer, Dishwasher, Electric Cooktop, Electric Range, Gas Cooktop, Microwave, Refrigerator, Tankless Water Heater, Washer
- Laundry: In Hall
Features
- Decorative/Designer Lighting Fixtures, Granite Counters, High Speed Internet, Open Floorplan, Wired for Data, Walk-In Closet(s), Wired for Sound
- Flooring: Ceramic Tile, Hardwood, Laminate, Slate, Tile
- Windows: Shutters, Window Coverings
- Has basement: No
- Number of fireplaces: 1
- Fireplace features: Decorative, Dining Room, Wood Burning
Interior area
- Total interior livable area: 2,735 sqft
Property
Parking
- Total spaces: 3
- Parking features: Additional Parking, Asphalt, Circular Driveway, Carport, Detached Carport, Driveway, Garage Faces Front, Garage, RV Access/Parking
- Garage spaces: 1
- Carport spaces: 2
- Covered spaces: 3
- Has uncovered spaces: Yes
Features
- Levels: Two
- Stories: 1
- Patio & porch: Rear Porch, Front Porch, Covered, Deck
- Exterior features: Built-in Barbecue, Barbecue, Deck, Fire Pit, Outdoor Grill, Private Yard, Storage
- Pool features: None, Community
- Fencing: Back Yard,Gate,Metal,Wrought Iron
- Has view: Yes
- View description: Water
- Has water view: Yes
- Water view: Water
Lot
- Size: 1.26 Acres
- Features: Hardwood Trees, Landscaped, Few Trees
Details
- Additional structures: Pergola
- Parcel number: R000019253
- Other equipment: Other
Construction
Type & style
- Home type: SingleFamily
- Architectural style: Ranch,Traditional,Log Home
- Property subtype: Single Family Residence
- Attached to another structure: Yes
Materials
- Fiber Cement, Wood Siding
- Foundation: Pillar/Post/Pier
- Roof: Metal
Condition
- Year built: 1997
Utilities & green energy
- Sewer: Septic Tank
- Utilities for property: Electricity Connected, None, Septic Available, Separate Meters, Water Available
Community & HOA
Community
- Features: Boat Facilities, Clubhouse, Fishing, Golf, Gated, Pool, Airport/Runway, Lake
- Security: Gated with Guard
- Subdivision: Nocona Hills
HOA
- Has HOA: Yes
- Services included: All Facilities, Maintenance Grounds, Security
- HOA fee: $1,250 annually
- HOA name: Nocona Hills
- HOA phone: 940-825-4405
Location
- Region: Nocona
Financial & listing details
- Tax assessed value: $249,450
- Annual tax amount: $2,644
- Date on market: 6/10/2025
- Cumulative days on market: 131 days
- Listing terms: Cash,Conventional,FHA,VA Loan
- Electric utility on property: Yes
- Road surface type: Gravel
Price history
| Date | Event | Price |
|---|---|---|
| 12/30/2025 | Sold | -- |
Source: NTREIS #20946636 Report a problem | ||
| 11/13/2025 | Pending sale | $529,000$193/sqft |
Source: NTREIS #20946636 Report a problem | ||
| 10/20/2025 | Contingent | $529,000$193/sqft |
Source: NTREIS #20946636 Report a problem | ||
| 10/2/2025 | Price change | $529,000-3.6%$193/sqft |
Source: NTREIS #20946636 Report a problem | ||
| 9/2/2025 | Price change | $549,000-8.5%$201/sqft |
Source: NTREIS #20946636 Report a problem | ||
| 6/10/2025 | Listed for sale | $599,900$219/sqft |
Source: NTREIS #20946636 Report a problem | ||
Public tax history
| Year | Property taxes | Tax assessment |
|---|---|---|
| 2025 | $1,019 -13.6% | $249,450 |
| 2024 | $1,180 +2.6% | $249,450 +23.5% |
| 2023 | $1,150 +28.2% | $201,940 |
| 2022 | $897 -1.3% | $201,940 +30.5% |
| 2021 | $909 +10% | $154,790 +20.9% |
| 2020 | $826 +10.4% | $128,070 +7.3% |
| 2018 | $748 | $119,370 |
| 2017 | -- | $119,370 0% |
| 2016 | -- | $119,380 |
| 2015 | -- | $119,380 +17.5% |
| 2014 | -- | $101,600 |
| 2013 | -- | $101,600 +4.7% |
| 2012 | -- | $97,000 +1.2% |
| 2011 | -- | $95,810 |
| 2010 | -- | $95,810 +0.5% |
| 2009 | -- | $95,310 -2.1% |
| 2008 | -- | $97,310 |
| 2007 | -- | $97,310 |
Find assessor info on the county website
Neighborhood: Nocona Hills
Nearby homes
- $6,000-- bd-- ba-- sqft157 Cheyenne Dr, Nocona, TX 76255Off Market
- $6,000-- bd-- ba-- sqft163 Cheyenne Dr, Nocona, TX 76255Off Market
- $12,000-- bd-- ba-- sqft105 Tahoka Dr, Nocona, TX 76255Off Market
- $187,6003 bd2 ba1.4k sqft165 Cheyenne Dr, Nocona, TX 76255Off Market
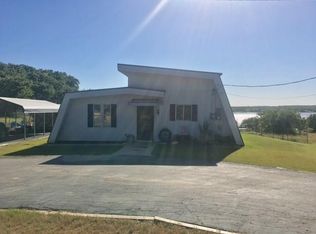
- $205,5003 bd4 ba1.1k sqft160 Cheyenne Dr, Nocona, TX 76255Off Market
- $6,000-- bd-- ba-- sqft174 Cortez Dr, Nocona, TX 76255Off Market
- $6,000-- bd-- ba-- sqft176 Cortez Dr, Nocona, TX 76255Off Market
- $344,6003 bd2 ba2.6k sqft153 Cheyenne Dr, Nocona, TX 76255Off Market
Nearby schools
GreatSchools rating
- 7/10Prairie Valley High SchoolGrades: PK-12Distance: 4.8 mi
Schools provided by the listing agent
- Elementary: Prairie Va
- Middle: Prairie Va
- High: Prairie Va
- District: Prairie Valley ISD
Source: NTREIS. This data may not be complete. We recommend contacting the local school district to confirm school assignments for this home.
- Texas
- Montague County
- Nocona
- 76255
- Nocona Hills
- 161 Cheyenne Dr
