Your search is over! This beautiful two-story home offers 4 bedrooms, 2.5 bathrooms, and a spacious loft/bonus room. The open floor plan is filled with natural light and features gorgeous hardwood floors throughout the main living areas.
Enjoy a formal living room, a well-appointed kitchen with an island, tile backsplash, and a bright eat-in dining area—perfect for everyday living and entertaining.
The spacious primary suite includes a private bath with a relaxing garden tub, separate shower, and ample space to unwind. Every bedroom features a walk-in closet, and the conveniently located upstairs laundry room adds to the home's functionality.
Step outside to a patio overlooking a large, fully fenced backyard, offering the perfect setting for entertaining, outdoor gatherings, or simply relaxing in your own private space.
For sale
$305,000
161 Chowan Ct, Raeford, NC 28376
4beds
2,147sqft
Single Family Residence
Built in 2011
0.28 Acres Lot
$303,300 Zestimate®
$142/sqft
$13/mo HOA
What's special
Separate showerPrivate spaceTile backsplashSpacious primary suiteBright eat-in dining areaAmple space to unwind
- 21 days |
- 750 |
- 77 |
Zillow last checked:
Listing updated:
Listed by:
MICKEY PHILLIPS JR,
BEDROCK REALTY
Source: LPRMLS,MLS#: 767264 Originating MLS: Longleaf Pine Realtors
Originating MLS: Longleaf Pine RealtorsFacts & features
Interior
Bedrooms & bathrooms
- Bedrooms: 4
- Bathrooms: 3
- Full bathrooms: 2
- 1/2 bathrooms: 1
Heating
- Heat Pump
Cooling
- Central Air, Electric
Appliances
- Included: Dishwasher, Disposal, Microwave, Range, Refrigerator
- Laundry: Washer Hookup, Dryer Hookup
Features
- Ceiling Fan(s), Entrance Foyer, Eat-in Kitchen, Garden Tub/Roman Tub, Kitchen Island, Separate Shower, Window Treatments
- Flooring: Carpet, Hardwood, Vinyl
- Windows: Blinds
- Basement: None
- Number of fireplaces: 1
- Fireplace features: Factory Built
Interior area
- Total interior livable area: 2,147 sqft
Video & virtual tour
Property
Parking
- Total spaces: 2
- Parking features: Attached, Garage
- Attached garage spaces: 2
Features
- Levels: Two
- Stories: 2
- Patio & porch: Patio
- Exterior features: Fully Fenced, Fence, Patio
- Fencing: Full,Privacy
Lot
- Size: 0.28 Acres
- Dimensions: 122 x 89 x 54 x 116 x 22 x 20
- Features: 1/4 to 1/2 Acre Lot, Cleared
- Topography: Cleared
Details
- Parcel number: 694441001114
- Special conditions: Standard
Construction
Type & style
- Home type: SingleFamily
- Architectural style: Two Story
- Property subtype: Single Family Residence
Materials
- Stone Veneer, Vinyl Siding
Condition
- Good Condition
- New construction: No
- Year built: 2011
Utilities & green energy
- Sewer: County Sewer
- Water: Public
Community & HOA
Community
- Security: Smoke Detector(s)
- Subdivision: Riverbrooke
HOA
- Has HOA: Yes
- HOA fee: $160 annually
- HOA name: Riverbrooke
Location
- Region: Raeford
Financial & listing details
- Price per square foot: $142/sqft
- Tax assessed value: $202,110
- Annual tax amount: $1,808
- Date on market: 8/6/2026
- Listing terms: New Loan
- Inclusions: -Refrigerator
- Exclusions: -NONE
- Ownership: More than a year
Estimated market value
$303,300
$288,000 - $318,000
$2,172/mo
Price history
| Date | Event | Price |
|---|---|---|
| 8/6/2026 | Listed for sale | $305,000+63.5%$142/sqft |
Source:  LPRMLS #767264 Report a problem LPRMLS #767264 Report a problem | ||
| 11/19/2019 | Listing removed | $1,400$1/sqft |
Source: Bedrock Realty Report a problem | ||
| 11/8/2019 | Listed for rent | $1,400$1/sqft |
Source: Bedrock Realty Report a problem | ||
| 5/26/2017 | Sold | $186,500-2.6%$87/sqft |
Source: LPRMLS #514769 Report a problem | ||
| 4/8/2017 | Price change | $191,500-0.3%$89/sqft |
Source: Keller Williams - Fayetteville, NC #514769 Report a problem | ||
| 2/14/2017 | Listed for sale | $192,000+13%$89/sqft |
Source: Keller Williams - Fayetteville, NC #514769 Report a problem | ||
| 9/7/2012 | Sold | $169,935$79/sqft |
Source: LPRMLS #379232 Report a problem | ||
Public tax history
| Year | Property taxes | Tax assessment |
|---|---|---|
| 2025 | $1,808 | $202,110 |
| 2024 | $1,808 | $202,110 |
| 2023 | $1,808 | $202,110 |
| 2022 | $1,808 +15.4% | $202,110 +19.6% |
| 2021 | $1,566 +1.2% | $168,930 |
| 2020 | $1,547 | $168,930 |
| 2019 | $1,547 +1.9% | $168,930 |
| 2018 | $1,519 | $168,930 |
| 2017 | $1,519 | $168,930 |
| 2016 | $1,519 | $168,930 |
| 2015 | $1,519 | $168,930 |
| 2014 | $1,519 +1.6% | $168,930 +0.2% |
| 2013 | $1,495 | $168,560 |
Find assessor info on the county website
Monthly payment
Est. payment
Payment breakdown
Explore the cost of this home by adjusting the details. Changes won't be saved.Climate risks
Neighborhood: 28376
Nearby schools
GreatSchools rating
- 6/10Scurlock ElementaryGrades: PK-5Distance: 0.7 mi
- 6/10West Hoke MiddleGrades: 6-8Distance: 3.6 mi
- 10/10Sandhoke Early College High SchoolGrades: 9-12Distance: 1.1 mi
Schools provided by the listing agent
- Elementary: Scurlock Elementary
- Middle: East Hoke Middle School
- High: Hoke County High School
Source: LPRMLS. This data may not be complete. We recommend contacting the local school district to confirm school assignments for this home.
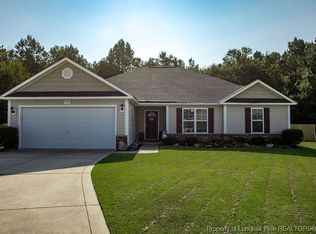
- $298,3004 bd3 ba2.1k sqft157 Chowan Ct, Raeford, NC 28376Off Market

- $271,0004 bd2 ba1.6k sqft165 Chowan Ct, Raeford, NC 28376Sold
- $295,2004 bd3 ba2.1k sqft147 Chowan Ct, Raeford, NC 28376Off Market
- $284,7003 bd2 ba1.8k sqft171 Chowan Ct, Raeford, NC 28376Off Market
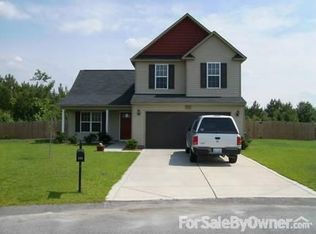
- $260,3004 bd2 ba1.5k sqft164 Chowan Ct, Raeford, NC 28376Off Market
- $249,900-- bd2 ba1.5k sqft140 Chowan Ct, Raeford, NC 28376Off Market
- $289,2004 bd3 ba2k sqft137 Chowan Ct, Raeford, NC 28376Off Market
- $245,3003 bd3 ba1.4k sqft116 Chowan Ct, Raeford, NC 28376Off Market
A local agent can set up tours, give advice and negotiate with sellers.
A local lender can help you make sure your offer is ready when you are.
Similar homes
- $299,9004 bd2 ba1.5k sqft116 Smokey Mountain Dr, Raeford, NC 28376For Sale
 MLS ID #764113, BRYAN GAINES, EXIT REALTY PREFERRED. LPRMLS
 - $320,0004 bd3 ba2.4k sqft193 Wind Brook Ct, Raeford, NC 28376For Sale
 MLS ID #766740, DUWAYNE EVANS, LPT REALTY LLC. LPRMLS
 - $299,0003 bd2 ba1.9k sqft278 Oakmont Dr, Raeford, NC 28376For Sale
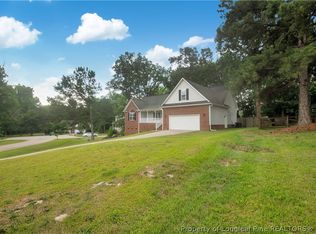 MLS ID #763706, BRYCE HANNAN, ONNIT REALTY GROUP. LPRMLS
 - $342,0004 bd3 ba2.3k sqft310 Oakridge Dr, Raeford, NC 28376For Sale
 MLS ID #767013, LaRue PAGE, PREMIER PROPERTIES. LPRMLS
 - $309,9994 bd3 ba2.1k sqft107 Flag Ln, Raeford, NC 28376For SaleMLS ID #767414, SAM GUY, THE REAL ESTATE GUYS INC.. LPRMLS
- $317,5004 bd3 ba2.4k sqft505 Collinwood Dr, Raeford, NC 28376For SaleMLS ID #766585, SHERICE WOOD, THE HOUSING MENTORS. LPRMLS
- $339,9004 bd3 ba1.9k sqft162 Verdmont Dr, Raeford, NC 28376For SaleMLS ID #767109, VICTORIA HARRISON, RE/MAX CHOICE. LPRMLS
- $299,9003 bd3 ba1.9k sqft626 Fairfield Cir, Raeford, NC 28376For SaleMLS ID #766923, SEAN MCDONOUGH, HIVE REALTY GROUP. LPRMLS
- $270,0003 bd2 ba1.5k sqft675 Hogart St, Raeford, NC 28376For SaleMLS ID #766907, STEFANIE PORTER, EXP REALTY LLC. LPRMLS
- $292,0003 bd2 ba1.8k sqft107 Hollow Ln, Raeford, NC 28376For SaleMLS ID #763700, MITCHEAL DELVALLE, CENTURY 21 Family Realty. LPRMLS
- $235,0003 bd2 ba1.2k sqft117 Jefferson Dr, Raeford, NC 28376For SaleMLS ID #767167, GREGORY RAY, EXIT REALTY PREFERRED. LPRMLS
- $354,9995 bd3 ba2.4k sqft366 Brickendon Ln Lot 288, Raeford, NC 28376New ConstructionMLS ID #759743, LAUREN FURR, COLDWELL BANKER ADVANTAGE - FAYETTEVILLE. LPRMLS
- $335,0003 bd3 ba2.1k sqft2905 Aristocrat Ln, Fayetteville, NC 28306For SaleMLS ID #767344, TIMO BOGGS, MILITARY FAMILY REALTY LLC. LPRMLS
- $302,0004 bd3 ba2.1k sqft9008 Grouse Run Ln, Fayetteville, NC 28314For SaleMLS ID #766421, VITTORIA PIROLLI, BIRCH & BEAM REALTY. LPRMLS
- $379,0004 bd3 ba2.7k sqft144 Deaton Rd, Raeford, NC 28376For SaleMLS ID #759362, JENNA SAAD, KELLER WILLIAMS REALTY (FAYETTEVILLE). LPRMLS
- $365,0004 bd3 ba3k sqft155 Tellmont St, Raeford, NC 28376For SaleMLS ID #763344, STEFANIE PORTER, EXP REALTY LLC. LPRMLS
- $361,0004 bd3 ba2.4k sqft224 Walters Run Dr, Raeford, NC 28376For SaleMLS ID #764401, TAYLOR GROUP REALTY, COLDWELL BANKER ADVANTAGE - FAYETTEVILLE. LPRMLS
- $385,0004 bd3 ba2.9k sqft190 Ashcroft Ct, Raeford, NC 28376For SaleMLS ID #759313, FAITH ANDERSON, ANDERSON REALTY GROUP. LPRMLS
- $355,0004 bd3 ba2.4k sqft332 Brentmoor Dr, Raeford, NC 28376For SaleMLS ID #763920, JESSICA DEAN, EXP REALTY LLC. LPRMLS
- $329,0004 bd3 ba2.2k sqft3620 Ambition Rd, Fayetteville, NC 28306For SaleMLS ID #766387, AMY REYNOLDS, ACE REAL ESTATE. LPRMLS
