Skip main navigation
Off market
  • $489,200

    161 Cindy Anne Dr #0, Johnson City, TN 37615

    0beds
    2,589sqft
    SingleFamily
    Built in 2006
    0.76 Acres Lot
    $489,200 Zestimate®
    $189/sqft
    $2,522 Estimated rent

    Home value

    $489,200

    $440,000 - $543,000

    $2,522/mo

    Zestimate® history
    Loading
    Loading...

    Owner options

    List your home for rent

    $2,522/mo

    Rent Zestimate®

    Find your next renter with Zillow Rental Manager. Plus, with online applications, you can quickly screen prospective tenants – for free.

    Learn more

    $2,522/mo

    Rent Zestimate®

    Refinance and save

    $2,851/mo

    Est. payment

    Refinancing to a lower rate could help reduce your monthly payments and save thousands over the life of the loan.

    See today's rates

    $2,851/mo

    Est. payment

    Explore your selling options

    Work with a Zillow partner agent

    Leverage their expertise and Zillow's premium Showcase listings to get your home seen by more buyers.

    Get started

    List with your own agent

    Get your home in front of millions of buyers by listing it on Zillow.

    Learn how to do it

    Sell it yourself

    Take full control of how buyers see your home on Zillow by listing For Sale by Owner (FSBO).

    List your home

    What's special

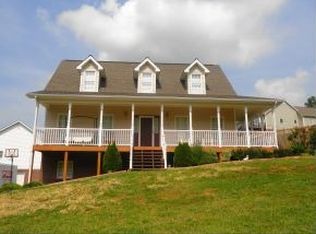
    Welcome Home to Cindy Ann Dr! Located in a gorgeous and peaceful neighborhood in Boones Creek. In the home, you will find 3 Bedrooms and 2.5 Baths with plenty of room for everyone. The home boasts a spacious kitchen with tall cabinets and Samsung stainless steel appliances. Enjoy the kitchen and all it has to offer with the eat in breakfast space or the large Dining Room with guests for special occasions and holidays. The Living Room which offers a 15 ft vaulted ceiling and propane fireplace is great for gatherings of family and friends. Your new Master Bedroom is open and spacious with 13 ft cathedral ceilings and windows that provide tons of sunlight. Off of the bedroom you will find your Master Bathroom with a Shower, Jetted Tub, Double Sinks and a large closet. Additionally, upstairs you will find 2 extra bathrooms and a full bath. Downstairs, find a large living space with beautiful cabinets and a sink plus a half bath. The basement is also plumbed for a shower area or add a refrigerator. The garage can house up to 3 vehicles, outdoor equipment and more. The home offers tons of storage space in the garage and even the ability to expand and open the finished basement to add more square footage from the garage space. The fenced in back yard is great for animals, children, privacy and backyard barbeques. Don't miss out on this great home nestled at the end of a quiet culdesac. New heat pump installed in 2019. Freshly stained porches and painted rooms in the home. Refrigerator in Kitchen does not convey. Buyers/Buyers Agent to verify all information.

    This property is not currently displayed as for sale or rent on Zillow. This may be different from what's on other websites or public sources.

    Facts & features

    Interior

    Bedrooms & bathrooms
    • Bedrooms: 0
    • Bathrooms: 3
    • Full bathrooms: 2
    • 1/2 bathrooms: 1
    Heating
    • Heat pump
    Appliances
    • Included: Dishwasher, Garbage disposal, Microwave, Range / Oven
    • Laundry: Washer Hookup, Electric Dryer Hookup
    Features
    • Master Bedroom, Bedroom 2, Bedroom 3, Dining Room, Living Room, Kitchen, Eat-in Kitchen, Entrance Foyer, Recreation Room, Master Bathroom, 2+ Person Tub, Bathroom 3, Bathroom 1
    • Flooring: Tile, Carpet, Hardwood, Laminate
    • Windows: Insulated Windows
    • Basement: Finished, See Remarks, Heated, Block, Plumbed
    • Attic: Partially Floored
    • Has fireplace: Yes
    • Fireplace features: Living Room, Gas Log
    Interior area
    • Total interior livable area: 2,589 sqft

    Property

    Parking
    • Total spaces: 2
    • Parking features: Garage - Attached
    Features
    • Patio & porch: Deck, Front Porch, Rear Porch
    • Exterior features: Vinyl, Brick
    • Fencing: Privacy, Back Yard
    Lot
    • Size: 0.76 Acres
    • Features: Level, Sloped
    Details
    • Zoning description: Residential

    Construction

    Type & style
    • Home type: SingleFamily
    • Architectural style: Ranch, Traditional
    Condition
    • Above average
    • Year built: 2006

    Utilities & green energy

    • Sewer: Public Sewer
    • Water: Public

    Community & HOA

    Community
    • Security: Security System, Smoke Detector(s)
    Location
    • Region: Johnson City

    Financial & listing details

    • Price per square foot: $189/sqft

    Price history

    Price history is unavailable.

    Public tax history

    Tax history is unavailable.

    Neighborhood: Oak Grove

    Nearby schools

    GreatSchools rating
    Schools provided by the listing agent
    • Elementary: Boones Creek
    • Middle: Boones Creek
    • High: Daniel Boone

    Source: The MLS. This data may not be complete. We recommend contacting the local school district to confirm school assignments for this home.

    Get a cash offer in 3 minutes
    Find out how much your home could sell for in as little as 3 minutes with a no-obligation cash offer.
    Estimated market value
    $489,200
    Get a cash offer in 3 minutes
    Find out how much your home could sell for in as little as 3 minutes with a no-obligation cash offer.
    Estimated market value
    $489,200