You'll love this very attractive low maintenance 4 bedroom 3 bath ranch with an open floorplan and vaulted ceilings. Pass by the beautifully landscaped front yard area with a waterfall feeding into a Koi Pond with colorful blooming lilies, then step to the front porch and enter into a foyer with a 12 foot ceiling that opens to a spacious Great room with vaulted ceilings and a woodburning Fireplace. The open kitchen includes a peninsula with seating space, an abundance of cabinets and all stainless steel appliances, and the built-in convection microwave and dishwasher are brand new. At one end of the kitchen next to the Great room there is a large eating area with glass doors to the deck overlooking a fully fenced yard with a convenient shed or playhouse, plus the back yard has an open burn pit! Adjacent to the kitchen there's a separate doorway to the 4th bedroom suite with a full bathroom and a walk in closet. Down the hallway to the right of the Great Room is a hall bath and 3 bedrooms, one of which is the main suite with its own bathroom with a tub, separate shower, and double vanities. All of the bedrooms have ceiling fans. The first floor also has a generously sized laundry room with washer, dryer, washtub and a fully shelved closet. The huge full basement is ready to finish; and already has spray foam insulation on exterior walls with metal framing, roughed in electric, plus there is a future bathroom which is not only roughed in for a bathtub, a shower, toilet and sink, but the bathroom area is already framed. The furnace and a/c is new (2022), the ejector pump is 4 years new, the sump pump has a battery backup plus there is the convenience of an "on demand" water heater. Within a couple of blocks there is a community park with playground equipment and tennis and basketball courts for your enjoyment, plus you're only about a mile from the Historical Woodstock Square with its restaurants, shopping and loads of events; and in a couple of more blocks is the Metra train to Chicago! You will want to make this your very own Home Sweet Home!
Closed
$324,000
161 Clover Chase Cir, Woodstock, IL 60098
4beds
1,884sqft
Single Family Residence
Built in 2002
9,583 Square Feet Lot
$381,700 Zestimate®
$172/sqft
$2,950 Estimated rent
Home value
$381,700
$363,000 - $401,000
$2,950/mo
Zestimate® history
Owner options
List your home for rent
$2,950/mo
Rent Zestimate®
Find your next renter with Zillow Rental Manager. Plus, with online applications, you can quickly screen prospective tenants – for free.
$2,950/mo
Rent Zestimate®
Refinance and save
$2,396/mo
Est. payment
Refinancing to a lower rate could help reduce your monthly payments and save thousands over the life of the loan.
$2,396/mo
Est. payment
Explore your selling options
Work with a Zillow partner agent
Leverage their expertise and Zillow's premium Showcase listings to get your home seen by more buyers.
Get startedList with your own agent
Get your home in front of millions of buyers by listing it on Zillow.
Learn how to do itSell it yourself
Take full control of how buyers see your home on Zillow by listing For Sale by Owner (FSBO).
List your homeWhat's special
Fully fenced yardVaulted ceilingsSeparate showerHuge full basementSpray foam insulationBasketball courtsEjector pump
Zillow last checked:
Listing updated:
Listed by:
Louise Berger, ABR,GRI,SRES 815-338-4455,
RE/MAX Plaza
Bought with:
Arturo Flores
eXp Realty
Source: MRED as distributed by MLS GRID,MLS#: 11891339
Facts & features
Interior
Bedrooms & bathrooms
- Bedrooms: 4
- Bathrooms: 3
- Full bathrooms: 3
Rooms
- Room types: Foyer, Eating Area, Deck, Walk In Closet, Utility Room-Lower Level
Primary bedroom
- Features: Flooring (Carpet), Bathroom (Full, Double Sink, Tub & Separate Shwr)
- Level: Main
- Area: 180 Square Feet
- Dimensions: 15X12
Bedroom 2
- Features: Flooring (Carpet)
- Level: Main
- Area: 121 Square Feet
- Dimensions: 11X11
Bedroom 3
- Features: Flooring (Carpet)
- Level: Main
- Area: 110 Square Feet
- Dimensions: 11X10
Bedroom 4
- Features: Flooring (Carpet)
- Level: Main
- Area: 130 Square Feet
- Dimensions: 13X10
Deck
- Features: Flooring (Sustainable)
- Level: Main
- Area: 200 Square Feet
- Dimensions: 20X10
Eating area
- Level: Main
- Area: 156 Square Feet
- Dimensions: 13X12
Foyer
- Features: Flooring (Ceramic Tile)
- Level: Main
- Area: 35 Square Feet
- Dimensions: 7X5
Kitchen
- Features: Kitchen (Eating Area-Breakfast Bar, Eating Area-Table Space, Pantry-Closet, Updated Kitchen), Flooring (Ceramic Tile)
- Level: Main
- Area: 156 Square Feet
- Dimensions: 13X12
Laundry
- Features: Flooring (Ceramic Tile)
- Level: Main
- Area: 48 Square Feet
- Dimensions: 8X6
Living room
- Features: Flooring (Carpet)
- Level: Main
- Area: 308 Square Feet
- Dimensions: 22X14
Other
- Features: Flooring (Other)
- Level: Basement
- Area: 90 Square Feet
- Dimensions: 10X9
Walk in closet
- Features: Flooring (Carpet)
- Level: Main
- Area: 80 Square Feet
- Dimensions: 10X8
Heating
- Natural Gas, Forced Air
Cooling
- Central Air
Appliances
- Included: Electric Water Heater, Gas Water Heater
- Laundry: Main Level, In Unit, Sink
Features
- Cathedral Ceiling(s), 1st Floor Bedroom, In-Law Floorplan, 1st Floor Full Bath, Built-in Features, Walk-In Closet(s), Pantry
- Flooring: Carpet, Wood
- Windows: Screens
- Basement: Unfinished,Bath/Stubbed,Concrete,Full
- Number of fireplaces: 1
- Fireplace features: Wood Burning, Masonry, Great Room
Interior area
- Total structure area: 3,768
- Total interior livable area: 1,884 sqft
Property
Parking
- Total spaces: 2
- Parking features: Asphalt, Garage Door Opener, On Site, Garage Owned, Attached, Garage
- Attached garage spaces: 2
- Has uncovered spaces: Yes
Accessibility
- Accessibility features: No Disability Access
Features
- Stories: 1
- Patio & porch: Deck
- Fencing: Fenced
Lot
- Size: 9,583 Square Feet
- Dimensions: 72.45 X 135.23 X 76 X 124.93
- Features: Landscaped
Details
- Additional structures: Shed(s)
- Parcel number: 1308351019
- Special conditions: None
- Other equipment: TV-Cable, Ceiling Fan(s), Sump Pump, Backup Sump Pump;
Construction
Type & style
- Home type: SingleFamily
- Architectural style: Ranch
- Property subtype: Single Family Residence
Materials
- Vinyl Siding, Brick
- Foundation: Concrete Perimeter
- Roof: Asphalt
Condition
- New construction: No
- Year built: 2002
Details
- Builder model: RANCH
Utilities & green energy
- Electric: Circuit Breakers, 200+ Amp Service
- Sewer: Public Sewer
- Water: Public
Community & HOA
Community
- Features: Park, Tennis Court(s), Curbs, Sidewalks, Street Lights, Street Paved
HOA
- Services included: None
Location
- Region: Woodstock
Financial & listing details
- Price per square foot: $172/sqft
- Tax assessed value: $316,101
- Annual tax amount: $8,100
- Date on market: 10/6/2023
- Listing terms: VA
- Ownership: Fee Simple
Price history
| Date | Event | Price |
|---|---|---|
| 1/26/2024 | Sold | $324,000-1.5%$172/sqft |
Source:  MRED as distributed by MLS GRID #11891339 Report a problem MRED as distributed by MLS GRID #11891339 Report a problem | ||
| 12/20/2023 | Contingent | $329,000$175/sqft |
Source: MRED as distributed by MLS GRID #11891339 Report a problem | ||
| 11/8/2023 | Price change | $329,000-2.9%$175/sqft |
Source: MRED as distributed by MLS GRID #11891339 Report a problem | ||
| 10/21/2023 | Price change | $339,000-0.9%$180/sqft |
Source: MRED as distributed by MLS GRID #11891339 Report a problem | ||
| 10/6/2023 | Listed for sale | $342,000+108.2%$182/sqft |
Source: MRED as distributed by MLS GRID #11891339 Report a problem | ||
| 4/3/2019 | Listing removed | $164,251$87/sqft |
Source: Auction.com Report a problem | ||
| 2/11/2019 | Price change | $164,251-13.6%$87/sqft |
Source: Auction.com Report a problem | ||
| 1/16/2019 | Listed for sale | -- |
Source: Auction.com Report a problem | ||
| 1/20/2010 | Sold | $190,000-13.6%$101/sqft |
Source: MRED as distributed by MLS GRID #07380763 Report a problem | ||
| 10/20/2003 | Sold | $219,900+405.6%$117/sqft |
Source: Public Record Report a problem | ||
| 12/21/2001 | Sold | $43,490$23/sqft |
Source: Public Record Report a problem | ||
Public tax history
| Year | Property taxes | Tax assessment |
|---|---|---|
| 2024 | $72 -99.2% | $105,367 +10.6% |
| 2023 | $8,539 +5.4% | $95,285 +12.7% |
| 2022 | $8,100 +5.1% | $84,563 +7% |
| 2021 | $7,705 -1.5% | $79,008 +0.3% |
| 2020 | $7,819 | $78,774 +4.8% |
| 2019 | -- | $75,194 +10.7% |
| 2018 | $6,901 -3% | $67,913 +1.7% |
| 2017 | $7,111 +0.9% | $66,798 +8% |
| 2016 | $7,049 | $61,850 +6% |
| 2013 | $7,049 | $58,371 -20% |
| 2011 | -- | $72,974 -1.7% |
| 2010 | -- | $74,204 -9% |
| 2009 | -- | $81,559 -5.5% |
| 2008 | -- | $86,306 +4% |
| 2006 | -- | $82,987 +8.4% |
| 2005 | $5,625 +4.3% | $76,549 +6.3% |
| 2004 | $5,394 -1.4% | $72,025 +7.1% |
| 2003 | $5,469 +102.4% | $67,248 +105.6% |
| 2002 | $2,701 +785.5% | $32,702 +788.4% |
| 2001 | $305 | $3,681 |
Find assessor info on the county website
Neighborhood: 60098
Nearby homes
- $390,8003 bd4 ba2k sqft151 Clover Chase Cir, Woodstock, IL 60098Off Market
- $353,8003 bd2 ba1.6k sqft181 Clover Chase Cir, Woodstock, IL 60098Off Market
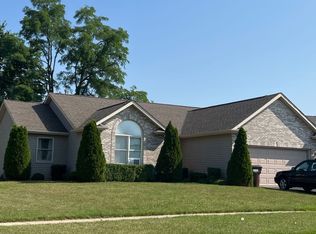
- $361,400-- bd-- ba1.6k sqft174 Ridgewood Dr, Woodstock, IL 60098Off Market
- $367,900-- bd-- ba2k sqft164 Ridgewood Dr, Woodstock, IL 60098Off Market
- $415,5003 bd4 ba2.2k sqft141 Clover Chase Cir, Woodstock, IL 60098Off Market
- $322,2003 bd2 ba2.7k sqft184 Ridgewood Dr, Woodstock, IL 60098Off Market
- $388,400-- bd-- ba1.8k sqft201 Clover Chase Cir, Woodstock, IL 60098Off Market
- $300,0005 bd2 ba2.3k sqft194 Ridgewood Dr, Woodstock, IL 60098Sold
Nearby schools
GreatSchools rating
- 7/10Dean Street Elementary SchoolGrades: PK-5Distance: 0.5 mi
- NAClay AcademyGrades: PK-12Distance: 1.4 mi
- 10/10Woodstock High SchoolGrades: 9-12Distance: 0.7 mi
Schools provided by the listing agent
- Elementary: Dean Street Elementary School
- Middle: Creekside Middle School
- High: Woodstock High School
- District: 200
Source: MRED as distributed by MLS GRID. This data may not be complete. We recommend contacting the local school district to confirm school assignments for this home.
Get a cash offer in 3 minutes
Find out how much your home could sell for in as little as 3 minutes with a no-obligation cash offer.
Estimated market value
$381,700
Get a cash offer in 3 minutes
Find out how much your home could sell for in as little as 3 minutes with a no-obligation cash offer.
Estimated market value
$381,700
- Illinois
- McHenry County
- Woodstock
- 60098
- 161 Clover Chase Cir
Nearby cities
Nearby neighborhoods
Nearby zip codes
Other Woodstock Topics
