Great well cared for property located on the water. This water location is where the bay meets the end of Lake Tarpon so the water is brackish. What a gorgeous view! The living room and the enclosed porch face this stupendous view. The kitchen has modern stainless steel appliances and an island kitchen. Cupboards were redone. Vapor barrier in 2023. This home has laminate floors and in the kitchen there is ceramic tile. Bedrooms are carpet. Windows have been replaced. This is a super property! You may have a cat, but sorry, no dogs. This 55+ community has a maintenance fee of $250/Month which includes water, sewer, trash, lawn, private roads, gym, pickleball, heated pool & spa and clubhouse. You own the deeded lot which is included in the price. Home is around the corner from the clubhouse. Room measurements approximate.
Sold for $180,000
$180,000
161 CLUBVIEW DRIVE #123, SAFETY HARBOR, FL 34695
2beds
1,168sqft
Manufactured Home, Single Family Residence
Built in 1984
4,082 Square Feet Lot
$178,600 Zestimate®
$154/sqft
$2,056 Estimated rent
Home value
$178,600
$163,000 - $196,000
$2,056/mo
Zestimate® history
Owner options
List your home for rent
$2,056/mo
Rent Zestimate®
Find your next renter with Zillow Rental Manager. Plus, with online applications, you can quickly screen prospective tenants – for free.
$2,056/mo
Rent Zestimate®
Refinance and save
$1,558/mo
Est. payment
Refinancing to a lower rate could help reduce your monthly payments and save thousands over the life of the loan.
$1,558/mo
Est. payment
Explore your selling options
Work with a Zillow partner agent
Leverage their expertise and Zillow's premium Showcase listings to get your home seen by more buyers.
Get startedList with your own agent
Get your home in front of millions of buyers by listing it on Zillow.
Learn how to do itSell it yourself
Take full control of how buyers see your home on Zillow by listing For Sale by Owner (FSBO).
List your homeWhat's special
Gorgeous viewIsland kitchenCeramic tileWater locationLaminate floorsModern stainless steel appliances
Zillow last checked:
Listing updated:
Listed by:
Renny Bryden 727-492-9502,
CHARLES RUTENBERG REALTY INC 727-538-9200
Bought with:
Renny Bryden, 520469
CHARLES RUTENBERG REALTY INC
Source: Stellar MLS,MLS#: TB8366946 Originating MLS: Suncoast Tampa
Originating MLS: Suncoast Tampa
Facts & features
Interior
Bedrooms & bathrooms
- Bedrooms: 2
- Bathrooms: 2
- Full bathrooms: 2
Primary bedroom
- Features: Ceiling Fan(s), Walk-In Closet(s)
- Level: First
- Area: 162 Square Feet
- Dimensions: 13.5x12
Bedroom 2
- Features: Ceiling Fan(s), Walk-In Closet(s)
- Level: First
- Area: 115 Square Feet
- Dimensions: 11.5x10
Dining room
- Level: First
- Area: 160.08 Square Feet
- Dimensions: 11.6x13.8
Kitchen
- Features: Pantry, Kitchen Island
- Level: First
Living room
- Level: First
- Area: 428.4 Square Feet
- Dimensions: 28x15.3
Heating
- Central, Electric
Cooling
- Central Air
Appliances
- Included: Dishwasher, Disposal, Dryer, Electric Water Heater, Microwave, Range, Washer
- Laundry: Electric Dryer Hookup, Washer Hookup
Features
- Built-in Features, Cathedral Ceiling(s), Ceiling Fan(s), Eating Space In Kitchen, Walk-In Closet(s)
- Flooring: Ceramic Tile, Laminate
- Doors: Sliding Doors
- Windows: Hurricane Shutters
- Has fireplace: No
Interior area
- Total structure area: 1,727
- Total interior livable area: 1,168 sqft
Property
Parking
- Total spaces: 1
- Parking features: Carport
- Carport spaces: 1
Features
- Levels: One
- Stories: 1
- Patio & porch: Covered, Enclosed, Rear Porch
- Exterior features: Private Mailbox, Storage
- Pool features: Heated, In Ground
- Spa features: Heated, In Ground
- Has view: Yes
- View description: Bay/Harbor - Full
- Has water view: Yes
- Water view: Bay/Harbor - Full
- Waterfront features: Brackish Water, Brackish Water Access
Lot
- Size: 4,082 Square Feet
- Dimensions: 51 x 81
Details
- Parcel number: 212816111520011230
- Special conditions: None
Construction
Type & style
- Home type: MobileManufactured
- Property subtype: Manufactured Home, Single Family Residence
Materials
- Vinyl Siding
- Foundation: Crawlspace
- Roof: Membrane,Metal,Roof Over
Condition
- New construction: No
- Year built: 1984
Details
- Builder model: Jacobsen
Utilities & green energy
- Sewer: Public Sewer
- Water: Public
- Utilities for property: Public, Sewer Connected, Street Lights, Underground Utilities, Water Connected
Community & HOA
Community
- Features: Association Recreation - Owned, Buyer Approval Required, Clubhouse, Fitness Center, Golf Carts OK, Pool
- Pet fee: $0 monthly
- Senior community: Yes
- Subdivision: BRIAR CREEK MOBILE HOME COMMUNITY II CONDO
HOA
- Has HOA: No
- Amenities included: Clubhouse, Fitness Center, Pool, Recreation Facilities, Shuffleboard Court, Spa/Hot Tub
- Services included: Community Pool, Maintenance Grounds, Pool Maintenance, Private Road, Recreational Facilities, Sewer, Trash, Water
- HOA fee: $250 monthly
- HOA name: Michael Diorio, LCAM
- HOA phone: 727-726-8000
Location
- Region: Safety Harbor
Financial & listing details
- Price per square foot: $154/sqft
- Tax assessed value: $148,701
- Annual tax amount: $608
- Date on market: 3/27/2025
- Cumulative days on market: 300 days
- Listing terms: Cash
- Ownership: Fee Simple
- Total actual rent: 0
- Road surface type: Paved
- Body type: Double Wide
Price history
| Date | Event | Price |
|---|---|---|
| 2/17/2026 | Sold | $180,000-15.5%$154/sqft |
Source:  Stellar MLS #TB8366946 Report a problem Stellar MLS #TB8366946 Report a problem | ||
| 1/21/2026 | Pending sale | $213,000$182/sqft |
Source: Stellar MLS #TB8366946 Report a problem | ||
| 9/21/2025 | Price change | $213,000-9.4%$182/sqft |
Source: Stellar MLS #TB8366946 Report a problem | ||
| 3/27/2025 | Listed for sale | $235,000+434.1%$201/sqft |
Source: Stellar MLS #TB8366946 Report a problem | ||
| 5/12/1999 | Sold | $44,000$38/sqft |
Source: Public Record Report a problem | ||
Public tax history
| Year | Property taxes | Tax assessment |
|---|---|---|
| 2025 | $665 +9.2% | $84,602 +2.9% |
| 2024 | $609 +5.1% | $82,218 +3% |
| 2023 | $579 -6.7% | $79,823 +3% |
| 2022 | $620 +1.5% | $77,498 +3% |
| 2021 | $611 +0.1% | $75,241 +1.4% |
| 2020 | $611 +0.5% | $74,202 +2.3% |
| 2019 | $608 | $72,534 +1.9% |
| 2018 | $608 +0.3% | $71,182 +2.1% |
| 2017 | $606 -0.8% | $69,718 +2.4% |
| 2016 | $611 -8.1% | $68,104 -4.1% |
| 2015 | $665 -44.8% | $71,003 +14.8% |
| 2014 | $1,204 +12.9% | $61,843 +16.4% |
| 2013 | $1,066 -0.1% | $53,114 -2% |
| 2012 | $1,068 | $54,186 -7.6% |
| 2011 | -- | $58,648 -7.8% |
| 2010 | -- | $63,627 -13.7% |
| 2009 | -- | $73,706 +20.4% |
| 2004 | $1,221 -0.2% | $61,200 +1.5% |
| 2003 | $1,224 +30% | $60,300 +35.5% |
| 2002 | $942 | $44,500 -2.2% |
| 2001 | $942 | $45,500 |
Find assessor info on the county website
Neighborhood: 34695
Nearby homes
- $143,0002 bd2 ba1.1k sqft162 Clubview Dr #2, Safety Harbor, FL 34695Off Market
- $299,9002 bd2 ba1.9k sqft160 Clubview Dr #1, Safety Harbor, FL 34695Sold

- $212,1002 bd2 ba1.6k sqft163 Clubview Dr #122, Safety Harbor, FL 34695Off Market
- $177,4002 bd2 ba1k sqft164 Clubview Dr #3, Safety Harbor, FL 34695Off Market
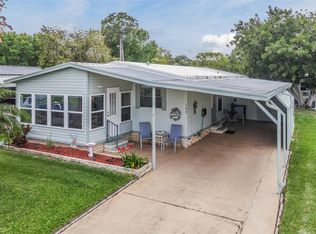
- $237,5002 bd2 ba1.1k sqft165 Clubview Dr #121, Safety Harbor, FL 34695Off Market
- $231,0002 bd2 ba1.3k sqft159 Clubview Dr #124, Safety Harbor, FL 34695Off Market
- $189,500-- bd2 ba1k sqft167 Clubview Dr #120, Safety Harbor, FL 34695Off Market
- $199,500-- bd2 ba1.2k sqft166 Clubview Dr #4, Safety Harbor, FL 34695Off Market
Nearby schools
GreatSchools rating
- 8/10Curlew Creek Elementary SchoolGrades: PK-5Distance: 1.2 mi
- 6/10Safety Harbor Middle SchoolGrades: 6-8Distance: 2.6 mi
- 5/10Countryside High SchoolGrades: PK,9-12Distance: 1.2 mi
Get a cash offer in 3 minutes
Find out how much your home could sell for in as little as 3 minutes with a no-obligation cash offer.
Estimated market value
$178,600
Get a cash offer in 3 minutes
Find out how much your home could sell for in as little as 3 minutes with a no-obligation cash offer.
Estimated market value
$178,600
- Florida
- Pinellas County
- Safety Harbor
- 34695
- 161 CLUBVIEW DRIVE Unit 123
Nearby cities
Nearby zip codes
Other Safety Harbor Topics
