Welcome to The Port. High among the trees in one of Cambridge’s coolest pockets, this three-bedroom, top-floor condo doesn’t just sit pretty — it lives. Sunlight floods through walls of glass while the city hums below, giving the whole place an easy, unfiltered vibe. The open layout moves like conversation — a gas fireplace flickers, laughter bounces off high ceilings, and music spills from the kitchen. Granite counters, custom cabinets, stainless steel, and a gas range anchor an island built for food, friends, and a little chaos. The primary suite brings the calm — soaking tub, glass shower, and a walk-in closet ready for anything. One of the other two bedrooms, bathed in warm ochre light, makes a perfect studio or think space. Two fireplaces, central air, in-unit laundry — the good stuff. Expansive, single-level living like this is rare in Cambridge. Add low HOA fees and a short stroll to Kendall and Central Squares, and you’ve got treetop peace with street-level swagger!
Sold for $1,165,000
$1,165,000
161 Columbia St #3, Cambridge, MA 02139
3beds
1,308sqft
Condominium
Built in 1910
-- sqft lot
$1,183,400 Zestimate®
$891/sqft
$5,741 Estimated rent
Home value
$1,183,400
$1.09M - $1.28M
$5,741/mo
Zestimate® history
Owner options
List your home for rent
$5,741/mo
Rent Zestimate®
Find your next renter with Zillow Rental Manager. Plus, with online applications, you can quickly screen prospective tenants – for free.
$5,741/mo
Rent Zestimate®
Refinance and save
$8,010/mo
Est. payment
Refinancing to a lower rate could help reduce your monthly payments and save thousands over the life of the loan.
$8,010/mo
Est. payment
Explore your selling options
Work with a Zillow partner agent
Leverage their expertise and Zillow's premium Showcase listings to get your home seen by more buyers.
Get startedList with your own agent
Get your home in front of millions of buyers by listing it on Zillow.
Learn how to do itSell it yourself
Take full control of how buyers see your home on Zillow by listing For Sale by Owner (FSBO).
List your homeWhat's special
Gas fireplaceCentral airGlass showerIn-unit laundryOpen layoutTop-floor condoExpansive single-level living
Zillow last checked:
Listing updated:
Listed by:
Emma Guardia & Team 617-276-2512,
Compass 617-303-0067,
Emma Guardia 617-276-2512
Bought with:
Meredith Kiep
Berkshire Hathaway HomeServices Warren Residential
Source: MLS PIN,MLS#: 73451177
Facts & features
Interior
Bedrooms & bathrooms
- Bedrooms: 3
- Bathrooms: 2
- Full bathrooms: 2
Primary bedroom
- Features: Bathroom - Full, Ceiling Fan(s), Walk-In Closet(s), Flooring - Hardwood, Window(s) - Picture, Dressing Room
- Level: Third
- Area: 186.65
- Dimensions: 16.8 x 11.11
Bedroom 2
- Features: Ceiling Fan(s), Flooring - Hardwood, Window(s) - Picture
- Level: Third
- Area: 119
- Dimensions: 10 x 11.9
Bedroom 3
- Features: Ceiling Fan(s), Flooring - Hardwood, Window(s) - Picture
- Level: Third
- Area: 145.77
- Dimensions: 12.9 x 11.3
Bathroom 1
- Features: Bathroom - Full, Bathroom - With Tub & Shower, Walk-In Closet(s), Closet/Cabinets - Custom Built, Flooring - Hardwood, Flooring - Stone/Ceramic Tile, Window(s) - Bay/Bow/Box, Lighting - Pendant, Soaking Tub
- Level: Third
- Area: 55.51
- Dimensions: 9.1 x 6.1
Bathroom 2
- Features: Bathroom - Full, Bathroom - With Tub & Shower, Flooring - Stone/Ceramic Tile, Dryer Hookup - Electric, Washer Hookup
- Level: Third
- Area: 65.61
- Dimensions: 8.1 x 8.1
Dining room
- Features: Flooring - Hardwood, Window(s) - Bay/Bow/Box, Open Floorplan
- Level: Third
- Area: 78
- Dimensions: 7.8 x 10
Kitchen
- Features: Flooring - Hardwood, Window(s) - Picture, Dining Area, Countertops - Stone/Granite/Solid, Kitchen Island, Cabinets - Upgraded, Open Floorplan, Recessed Lighting, Stainless Steel Appliances
- Level: Third
- Area: 261.23
- Dimensions: 15.1 x 17.3
Living room
- Features: Flooring - Hardwood, Window(s) - Picture, Open Floorplan, Lighting - Overhead
- Level: Third
- Area: 150.65
- Dimensions: 11.5 x 13.1
Heating
- Forced Air, Heat Pump, Electric, Unit Control
Cooling
- Central Air, Unit Control
Appliances
- Included: Range, Dishwasher, Refrigerator, Washer, Dryer
- Laundry: Third Floor, In Unit, Electric Dryer Hookup, Washer Hookup
Features
- Entry Hall
- Flooring: Wood, Tile, Flooring - Hardwood
- Windows: Insulated Windows
- Has basement: Yes
- Number of fireplaces: 2
- Fireplace features: Living Room, Master Bedroom
- Common walls with other units/homes: No One Above
Interior area
- Total structure area: 1,308
- Total interior livable area: 1,308 sqft
- Finished area above ground: 1,308
Property
Parking
- Parking features: On Street
- Has uncovered spaces: Yes
Details
- Parcel number: M:00088 L:0005600003,4628423
- Zoning: RES
Construction
Type & style
- Home type: Condo
- Property subtype: Condominium
Materials
- Frame
- Roof: Rubber
Condition
- Year built: 1910
Utilities & green energy
- Electric: Circuit Breakers
- Sewer: Public Sewer
- Water: Public
- Utilities for property: for Gas Range, for Electric Dryer, Washer Hookup
Community & HOA
Community
- Features: Public Transportation, Shopping, Tennis Court(s), Park, Walk/Jog Trails, Medical Facility, Highway Access, Private School, Public School, T-Station, University
HOA
- Services included: Water, Sewer, Insurance
- HOA fee: $200 monthly
Location
- Region: Cambridge
Financial & listing details
- Price per square foot: $891/sqft
- Tax assessed value: $943,000
- Annual tax amount: $2,883
- Date on market: 9/13/2026
- Exclusions: Murphy Bed And Corner Table / Benches In The Dining Room.
Price history
| Date | Event | Price |
|---|---|---|
| 12/16/2025 | Sold | $1,165,000-2.5%$891/sqft |
Source: MLS PIN #73451177 Report a problem | ||
| 11/15/2025 | Contingent | $1,195,000$914/sqft |
Source: MLS PIN #73451177 Report a problem | ||
| 11/4/2025 | Listed for sale | $1,195,000+256.7%$914/sqft |
Source: MLS PIN #73451177 Report a problem | ||
| 6/4/2008 | Sold | $335,000-28.8%$256/sqft |
Source: Public Record Report a problem | ||
| 11/14/2007 | Sold | $470,473-12.9%$360/sqft |
Source: Public Record Report a problem | ||
| 7/11/2006 | Sold | $540,000$413/sqft |
Source: Public Record Report a problem | ||
Public tax history
| Year | Property taxes | Tax assessment |
|---|---|---|
| 2025 | $5,988 -0.2% | $943,000 -7% |
| 2024 | $6,000 +6.4% | $1,013,500 +5.3% |
| 2023 | $5,641 +1.2% | $962,700 +2.2% |
| 2022 | $5,576 +2.2% | $941,900 +1% |
| 2021 | $5,457 +6.6% | $932,800 +4.8% |
| 2020 | $5,118 +4.3% | $890,000 +7.8% |
| 2019 | $4,905 +4% | $825,800 +10.1% |
| 2018 | $4,718 +5.2% | $750,000 +8.6% |
| 2017 | $4,484 +2.5% | $690,900 +10.4% |
| 2016 | $4,374 +0.9% | $625,700 +12.9% |
| 2015 | $4,335 +3.7% | $554,400 +11.1% |
| 2014 | $4,182 +2% | $499,000 +5.3% |
| 2013 | $4,102 +3.2% | $473,700 +1% |
| 2012 | $3,976 +3.9% | $468,900 |
| 2011 | $3,826 +5.7% | $468,900 |
| 2010 | $3,620 +2.1% | $468,900 |
| 2009 | $3,545 +1.8% | $468,900 -0.9% |
| 2008 | $3,483 | $473,300 |
Find assessor info on the county website
Neighborhood: The Port - Area 4
Nearby homes
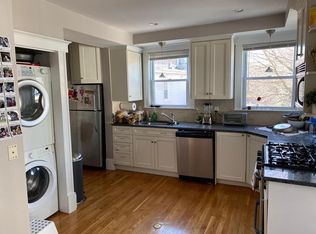
- $995,4003 bd2 ba1.1k sqft161 Columbia St #2, Cambridge, MA 02139Off Market
- $940,5003 bd2 ba1.1k sqft161 Columbia St #1, Cambridge, MA 02139Off Market
- $---- bd-- ba-- sqft161 Columbia St, Cambridge, MA 02139Off Market
- $--1 bd1 ba9.9k sqft155 Columbia St #1, Cambridge, MA 02139Off Market

- $---- bd-- ba-- sqft153 Columbia St #1, Cambridge, MA 02139Off Market
- $--4 bd2 ba1.2k sqft201 Harvard St #2, Cambridge, MA 02139Off Market
- $--4 bd3 ba-- sqft199 Harvard St #2A, Cambridge, MA 02139Off Market
- $--4 bd3 ba-- sqft199 Harvard St #3, Cambridge, MA 02139Off Market
Nearby schools
GreatSchools rating
- 6/10Fletcher/Maynard AcademyGrades: PK-5Distance: 0.1 mi
- 7/10Cambridge Street Upper SchoolGrades: 6-8Distance: 0.5 mi
- 8/10Cambridge Rindge and Latin SchoolGrades: 9-12Distance: 0.9 mi
Schools provided by the listing agent
- High: Cambridge Rindge And Latin
Source: MLS PIN. This data may not be complete. We recommend contacting the local school district to confirm school assignments for this home.
Get a cash offer in 3 minutes
Find out how much your home could sell for in as little as 3 minutes with a no-obligation cash offer.
Estimated market value
$1,183,400
Get a cash offer in 3 minutes
Find out how much your home could sell for in as little as 3 minutes with a no-obligation cash offer.
Estimated market value
$1,183,400
- Massachusetts
- Middlesex County
- Cambridge
- 02139
- The Port - Area 4
- 161 Columbia St Unit 3
