Skip main navigation
Closed
  • $585,000

    161 Corner Oak Ct, Waleska, GA 30183

    4beds
    4,267sqft
    Single Family Residence, Residential
    Built in 2003
    0.34 Acres Lot
    $594,900 Zestimate®
    $137/sqft
    $3,959 Estimated rent

    Home value

    $594,900

    $553,000 - $637,000

    $3,959/mo

    Zestimate® history
    Loading
    Loading...

    Owner options

    List your home for rent

    $3,959/mo

    Rent Zestimate®

    Find your next renter with Zillow Rental Manager. Plus, with online applications, you can quickly screen prospective tenants – for free.

    Learn more

    $3,959/mo

    Rent Zestimate®

    Refinance and save

    $6,067/mo

    Est. payment

    Refinancing to a lower rate could help reduce your monthly payments and save thousands over the life of the loan.

    See today's rates

    $6,067/mo

    Est. payment

    Explore your selling options

    Work with a Zillow partner agent

    Leverage their expertise and Zillow's premium Showcase listings to get your home seen by more buyers.

    Get started

    List with your own agent

    Get your home in front of millions of buyers by listing it on Zillow.

    Learn how to do it

    Sell it yourself

    Take full control of how buyers see your home on Zillow by listing For Sale by Owner (FSBO).

    List your home

    What's special

    Electric fireplaceStylish cabinetryPrivate covered deckCustom built-insLarge windowsStunning dining areaDining area
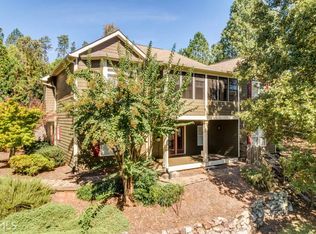
    Two Homes in One! Welcome to your Dream Property Perched on a Private Hilltop Offering Breathtaking Seasonal Lake and Mountain Views. This Exceptional Ranch Home Feautures a Walk-out Terrace Level. As You Enter You'll Be Greeted By a Spacious and Inviting Layout Perfect for Family Gatherings and Entertainment. This Space Offers Large Windows that Flood the Area with Natural Light and Showcase the Views. The Thoughtfully Designed Kitchen with Stainless Appliances, Ground Quartz Counter Tops and Stylish Cabinetry Flows Seemlessly to a Lovely Breakfast Area Where You Can Enjoy Casual Meals or Morning Coffee. Prepare to be Captivated by the Stunning Dining Area that Creates an Unforgettable Ambiance for Intimate Friend and Family Gatherings. The Great Room is Well Appointed with Custom Built-ins Flanking the Stunning Electric Fireplace that Sets the Mood for Those Cooler Lake and Mountain Evenings. Enjoy the Convenience of the Master on Main with Private En Suite Featuring Seperate His & Her Vanities, Soaking Tub and Shower. Discover an Additional Guest Suite on Main Complemented By a Spacious Full Bath! But That's Not All! Head Downstairs to Discover the Incredible Finished Terrace Level Boasting an Expanisve Second Kitchen, Dining Area, Two More Guest Rooms with Jack and Jill Bath and Another Beautiful Living Area. There is Also an Expansive Flex Room Offering Tons of Possibilities! There is a Private Covered Deck Just Ouside the Living Area Where You Can Relax and Enjoy the Serene Outdoors. Another Charming Patio is Tucked Just Behind the Garage and Will Offers Hours of Quiet and Solitude. This Home is Ideal for Multi-Generational Living or Income Potential. Newer Interior and Exterior Paint. Newer HVAC and Water Heater. No Rental Restrictions. Gated Community with 24 Hr Security. Call to Schedule Your Appointment Today!

    Zillow last checked:

    Listing updated:

    Listed by:

    Lisa Steele,

    Lake Homes Realty, LLC.

    Bought with:

    Alice Mathews, 377039

    Virtual Properties Realty.com

    Source: FMLS GA,MLS#: 7453311MLS Logo

    Facts & features

    Interior

    Bedrooms & bathrooms
    • Bedrooms: 4
    • Bathrooms: 3
    • Full bathrooms: 3
    • Main level bathrooms: 2
    • Main level bedrooms: 2
    Rooms
    • Room types: Bonus Room, Exercise Room, Game Room, Kitchen, Office, Other
    Primary bedroom
    • Features: Master on Main, Other
    • Level: Master on Main, Other
    Bedroom
    • Features: Master on Main, Other
    Primary bathroom
    • Features: Separate His/Hers, Separate Tub/Shower
    Dining room
    • Features: Seats 12+, Separate Dining Room
    Kitchen
    • Features: Cabinets Stain, Eat-in Kitchen, Second Kitchen, Solid Surface Counters, Stone Counters, View to Family Room
    Heating
    • Electric, Heat Pump
    Cooling
    • Electric
    Appliances
    • Included: Dishwasher, Disposal, Electric Range, Electric Water Heater, Microwave
    • Laundry: Laundry Room, Main Level, Sink
    Features
    • Bookcases, Dry Bar, Entrance Foyer, High Ceilings 10 ft Main, High Speed Internet, Tray Ceiling(s), Walk-In Closet(s)
    • Flooring: Ceramic Tile, Hardwood
    • Windows: Double Pane Windows
    • Basement: Driveway Access,Exterior Entry,Finished,Finished Bath,Interior Entry,Walk-Out Access
    • Number of fireplaces: 1
    • Fireplace features: Electric, Great Room, Ventless
    • Common walls with other units/homes: No Common Walls
    Interior area
    • Total structure area: 4,267
    • Total interior livable area: 4,267 sqft
    • Finished area above ground: 2,231
    • Finished area below ground: 2,036

    Property

    Parking
    • Total spaces: 2
    • Parking features: Garage, Kitchen Level
    • Garage spaces: 2
    Accessibility
    • Accessibility features: None
    Features
    • Levels: Two
    • Stories: 2
    • Patio & porch: Covered, Deck, Front Porch, Patio
    • Exterior features: Private Yard, Rain Gutters, Boat Launch, Courtesy Dock, Deepwater Access Dock, Boat Ramp
    • Pool features: None
    • Spa features: None
    • Fencing: Fenced
    • Has view: Yes
    • View description: Lake, Mountain(s)
    • Has water view: Yes
    • Water view: Lake
    • Waterfront features: None
    • Body of water: Arrowhead
    Lot
    • Size: 0.34 Acres
    • Features: Landscaped, Private
    Details
    • Additional structures: None
    • Parcel number: 22N18A 622
    • Other equipment: Air Purifier
    • Horse amenities: None

    Construction

    Type & style
    • Home type: SingleFamily
    • Architectural style: Ranch
    • Property subtype: Single Family Residence, Residential
    Materials
    • HardiPlank Type
    • Foundation: None
    • Roof: Composition
    Condition
    • Resale
    • New construction: No
    • Year built: 2003

    Utilities & green energy

    • Electric: 110 Volts, 220 Volts
    • Sewer: Public Sewer
    • Water: Private
    • Utilities for property: Cable Available, Electricity Available, Phone Available, Sewer Available, Water Available
    Green energy
    • Energy efficient items: None
    • Energy generation: None

    Community & HOA

    Community
    • Features: Clubhouse, Dog Park, Gated, Golf, Homeowners Assoc, Lake, Marina, Park, Pickleball, Playground, Pool
    • Security: Smoke Detector(s)
    • Subdivision: Lake Arrowhead
    HOA
    • Has HOA: Yes
    • HOA fee: $2,556 annually
    Location
    • Region: Waleska

    Financial & listing details

    • Price per square foot: $137/sqft
    • Tax assessed value: $398,200
    • Annual tax amount: $899
    • Date on market: 9/11/2024
    • Cumulative days on market: 90 days
    • Electric utility on property: Yes
    • Road surface type: Paved

    Price history

    DateEventPrice
    1/22/2025Sold$585,000-2.5%$137/sqft
    Source: FMLS GA #7453311 Report a problem
    12/26/2024Pending sale$600,000$141/sqft
    Source: GAMLS #10375434 Report a problem
    9/11/2024Listed for sale$600,000+82.4%$141/sqft
    Source: FMLS GA #7453311 Report a problem
    3/9/2019Listing removed$329,000$77/sqft
    Source: Lake Homes Realty #08470529 Report a problem
    3/5/2019Pending sale$329,000$77/sqft
    Source: Lake Homes Realty #08470529 Report a problem
    3/5/2019Listed for sale$329,000+2.5%$77/sqft
    Source: Lake Homes Realty #08470529 Report a problem
    2/28/2019Sold$321,000-2.4%$75/sqft
    Source: Public Record Report a problem
    10/1/2018Listing removed$329,000$77/sqft
    Source: BHGRE METRO BROKERS #5988130 Report a problem
    7/5/2018Price change$329,000-0.3%$77/sqft
    Source: BHGRE METRO BROKERS #5988130 Report a problem
    7/3/2018Price change$330,000+0.3%$77/sqft
    Source: BHGRE METRO BROKERS #5988130 Report a problem
    7/2/2018Price change$329,000-0.3%$77/sqft
    Source: BHGRE Metro Brokers #8352504 Report a problem
    4/2/2018Listed for sale$330,000+0%$77/sqft
    Source: BHGRE METRO BROKERS #5988130 Report a problem
    3/28/2018Sold$329,900$77/sqft
    Source: FMLS GA #5966744 Report a problem
    3/1/2018Pending sale$329,900$77/sqft
    Source: Atlanta Communities #8329034 Report a problem
    3/1/2018Listed for sale$329,900$77/sqft
    Source: Atlanta Communities #8329034 Report a problem

    Public tax history

    YearProperty taxesTax assessment
    2025$1,085 -0.2%$159,280 -0.1%
    2024$1,087 +0.5%$159,400 +3.1%
    2023$1,082 -0.8%$154,560 -1.6%
    2022$1,090 +0.9%$157,080 +19.5%
    2021$1,080 -66.9%$131,480 +12.5%
    2020$3,259 -3%$116,920 -1.1%
    2019$3,360 +13.8%$118,240 -54.2%
    2018$2,953 +12.4%$258,200 +10.5%
    2017$2,627 +6.6%$233,600 +7.5%
    2016$2,463 $217,300 -1%
    2015$2,463 +7.5%$219,600 +9.7%
    2014$2,291 +12.8%$200,200 +171.4%
    2010$2,032 -15.8%$73,760 -20.1%
    2009$2,414 +2.1%$92,280 -8%
    2008$2,364 -1.2%$100,280 -1%
    2007$2,392 -1%$101,280 +11.1%
    2006$2,415 -1%$91,160 +0.3%
    2005$2,440 $90,920 -59.8%
    2004-- $226,100 +1955.5%
    2003-- $11,000 +150%
    2002$121 -1.9%$4,400
    2001$124 $4,400
    2000-- $4,400
    1999$128 $4,400
    Find assessor info on the county website

    Neighborhood: 30183

    Nearby schools

    GreatSchools rating
    Schools provided by the listing agent
    • Elementary: R.M. Moore
    • Middle: Teasley
    • High: Cherokee

    Source: FMLS GA. This data may not be complete. We recommend contacting the local school district to confirm school assignments for this home.

    Get a cash offer in 3 minutes
    Find out how much your home could sell for in as little as 3 minutes with a no-obligation cash offer.
    Estimated market value
    $594,900
    Get a cash offer in 3 minutes
    Find out how much your home could sell for in as little as 3 minutes with a no-obligation cash offer.
    Estimated market value
    $594,900