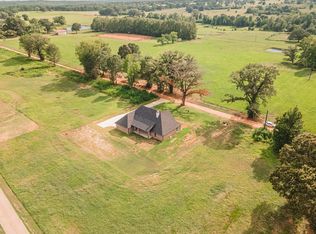
NEW CONSTRUCTION!!**Love the feeling and look of new construction, but living in the country calls you? This gorgeous custom home brings you the best of both worlds! Featured in the Parade of Homes, this 4 bedroom, 2.5 bath home is calling you to home ownership! The vaulted ceiling with a cedar beam across the length of the family/living area clearly speaks to the level of detail given throughout. The flawless white kitchen cabinets reach to the ceiling, are soft-close, and have interior lighting up top and underneath as well, which highlights the beautiful neutral granite countertops. A spacious island provides both seating and storage, with the sink perfectly located for easy meal prep. The pantry is an absolute dream, graced with a lovely window. There is more than enough room to walk in; you'll even turn the corner for additional space-both upper and lower shelves for groceries and appliance storage.A study in neutral but warm design colors, the granite countertops are the perfect blend of taupe, copper, and rich shades of brown. An open living arrangement allows everyone to enjoy the elegance of the stone fireplace, or visiting in the very roomy, yet cozy, heart of the home.The primary bedroom is quite spacious, with an eye-catching tray ceiling trimmed in detailed crown molding. The primary bathroom is perfection, with a large tiled shower, deep garden tub, double vanities with granite tops and the latest LED mirrors. The show-stopper of this area is the incredible closet, which wraps around the back of the shower, in order to go from the first entrance to the other side of the room. Upper and lower racks provide perfect space for clothing. This dreamy closet also features built-in custom cabinetry for further storage, complete with electrical outlets, and finished with a floor-to-ceiling mirror. It is a must-see! Also features 3 lovely secondary bedrooms with a centrally located bath. Foam insulation in walls and attic, sprinkler system and more! Visit soon!
Sold
Price Unknown
161 County Road 3421, Bullard, TX 75757
4beds
2,275sqft
Single Family Residence
Built in 2025
0.5 Acres Lot
$507,700 Zestimate®
$--/sqft
$3,161 Estimated rent
Home value
$507,700
Estimated sales range
Not available
$3,161/mo
Zestimate® history
Owner options
List your home for rent
$3,161/mo
Rent Zestimate®
Find your next renter with Zillow Rental Manager. Plus, with online applications, you can quickly screen prospective tenants – for free.
$3,161/mo
Rent Zestimate®
Refinance and save
Refinancing to a lower rate could help reduce your monthly payments and save thousands over the life of the loan.
Explore your selling options
Work with a Zillow partner agent
Leverage their expertise and Zillow's premium Showcase listings to get your home seen by more buyers.
Get startedList with your own agent
Get your home in front of millions of buyers by listing it on Zillow.
Learn how to do itSell it yourself
Take full control of how buyers see your home on Zillow by listing For Sale by Owner (FSBO).
List your homeWhat's special
Open living arrangementBeautiful neutral granite countertops
Zillow last checked:
Listing updated:
Listed by:
Leigh Callaway,
The Agency - Tyler
Bought with:
Gonzalo Egaña, TREC# 0565688
Source: GTARMLS,MLS#: 26000266
Facts & features
Interior
Bedrooms & bathrooms
- Bedrooms: 4
- Bathrooms: 3
- Full bathrooms: 2
- 1/2 bathrooms: 1
Rooms
- Room types: Family Room, Utility Room
Primary bedroom
- Features: Master Bedroom Split
Bedroom
- Features: Walk-In Closet(s)
Bathroom
- Features: Shower and Tub, Shower/Tub, Dressing Area, Double Lavatory, Walk-In Closet(s), Soaking Tub
Kitchen
- Features: Kitchen/Eating Combo, Breakfast Bar
Heating
- Central/Electric, Fireplace(s), Hot Water
Cooling
- Central Electric, Attic Fan, Individual Controlled, Ceiling Fan(s), Exhaust Fan
Appliances
- Included: Range/Oven-Electric, Dishwasher, Disposal, Microwave, Drop-in Range, Electric Oven, Electric Cooktop
Features
- Ceiling Fan(s), Smart Home, Vaulted Ceiling(s), Pantry, Kitchen Island
- Windows: Blinds
- Number of fireplaces: 1
- Fireplace features: One Wood Burning
Interior area
- Total structure area: 2,275
- Total interior livable area: 2,275 sqft
Property
Parking
- Total spaces: 2
- Parking features: Garage
- Garage spaces: 2
Features
- Levels: One
- Stories: 1
- Patio & porch: Patio Covered, Porch
- Exterior features: Sprinkler System, Gutter(s), Lighting
- Pool features: None
- Fencing: None
Lot
- Size: 0.5 Acres
Details
- Additional structures: None
- Special conditions: None
Construction
Type & style
- Home type: SingleFamily
- Architectural style: Traditional
- Property subtype: Single Family Residence
Materials
- Brick and Wood, Shingle, Cedar
- Foundation: Slab
- Roof: Composition
Condition
- New Construction
- New construction: Yes
- Year built: 2025
Community & HOA
Community
- Security: Smoke Detector(s)
- Subdivision: Westlake Estates
HOA
- Has HOA: No
Location
- Region: Bullard
Financial & listing details
- Annual tax amount: $645
- Date on market: 1/6/2026
- Listing terms: Conventional,FHA,VA Loan,Cash,USDA Loan
Price history
| Date | Event | Price |
|---|---|---|
| 5/11/2026 | Sold | -- |
Source:  GTARMLS #26000266 Report a problem GTARMLS #26000266 Report a problem | ||
| 3/30/2026 | Pending sale | $515,000$226/sqft |
Source: GTARMLS #26000266 Report a problem | ||
| 1/6/2026 | Listed for sale | $515,000$226/sqft |
Source: GTARMLS #26000266 Report a problem | ||
| 12/20/2025 | Listing removed | $515,000$226/sqft |
Source: GTARMLS #25011012 Report a problem | ||
| 11/18/2025 | Price change | $515,000-1.9%$226/sqft |
Source: GTARMLS #25011012 Report a problem | ||
| 7/19/2025 | Listed for sale | $525,000+604.7%$231/sqft |
Source: GTARMLS #25011012 Report a problem | ||
| 10/6/2023 | Listing removed | $74,500$33/sqft |
Source: GTARMLS #23013541 Report a problem | ||
| 10/5/2023 | Listed for sale | $74,500$33/sqft |
Source: GTARMLS #23013541 Report a problem | ||
Public tax history
Tax history is unavailable.
Neighborhood: 75757
Nearby homes
- $--4 bd3 ba2.1k sqft141 County Road 3421, Bullard, TX 75757Sold
- $313,400-- bd5 ba1.6k sqft4750 Fm 855 W, Bullard, TX 75757Off Market
- $531,7003 bd8 ba2.7k sqft4840 Fm 855 W, Bullard, TX 75757Off Market
- $--22.94 Acres4690 Fm 855 W, Bullard, TX 75757Sold
- $417,1003 bd8 ba144 sqft265 Fm 2137 N, Bullard, TX 75757Off Market
- $402,8003 bd8 ba1.7k sqft4546 Fm 855 W, Bullard, TX 75757Off Market
- $--85.51 Acres265 Fm 2137 N, Bullard, TX 75757Sold
- $548,3003 bd3 ba3.1k sqft4750 Fm 855 W, Bullard, TX 75757Off Market
Nearby schools
GreatSchools rating
- NABullard Primary SchoolGrades: PK-KDistance: 5.2 mi
- 9/10Bullard Middle SchoolGrades: 7-8Distance: 5.4 mi
- 7/10Bullard High SchoolGrades: 9-12Distance: 5.8 mi
Schools provided by the listing agent
- Elementary: Bullard
- Middle: Bullard
- High: Bullard
Source: GTARMLS. This data may not be complete. We recommend contacting the local school district to confirm school assignments for this home.
Sell for more on Zillow
Get a Zillow Showcase℠ listing at no additional cost and you could sell for .
$507,700
2% more
+$10,154
With Zillow Showcase(estimated)
$517,854
- Texas
- Cherokee County
- Bullard
- 75757
- 161 County Road 3421
Nearby cities
Nearby neighborhoods
Nearby zip codes
Other Bullard Topics
