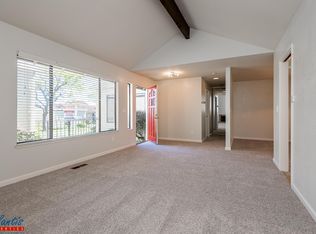
Don't miss this rare 3-bedroom townhouse in Watsonville's sought-after community. Natural light fills the living areas thanks to the thoughtful floorplan, newer laminate floors and bright newly painted walls, creating a warm and inviting atmosphere. These spaces open to lush, garden-like courtyards plush lawns and tranquil pathways that provide a peaceful oasis. The master bedroom is oversized, featuring his-and-hers mirrored closet doors, a large decorative window, and a cozy sitting area. This home also includes a creative dining-area conversion, making the best use of space by adding a third bedroom, while another bedroom features a built-in murphy bed for flexible, space-saving living. Additional highlights include newly remodeled bathrooms, laminate flooring, and a brand-new roof. Enjoy a fully finished two-car garage and year-round access to the sparkling pool and hot tub, all conveniently located near shopping, amenities, and commuter routes.
Closed
$649,000
161 Crestview Ct, Watsonville, CA 95076
3beds
1,350sqft
Townhouse
Built in 1979
2,308 Square Feet Lot
$652,000 Zestimate®
$481/sqft
$4,138 Estimated rent
Home value
$652,000
$574,000 - $737,000
$4,138/mo
Zestimate® history
Owner options
List your home for rent
$4,138/mo
Rent Zestimate®
Find your next renter with Zillow Rental Manager. Plus, with online applications, you can quickly screen prospective tenants – for free.
$4,138/mo
Rent Zestimate®
Refinance and save
$4,631/mo
Est. payment
Refinancing to a lower rate could help reduce your monthly payments and save thousands over the life of the loan.
$4,631/mo
Est. payment
Explore your selling options
Work with a Zillow partner agent
Leverage their expertise and Zillow's premium Showcase listings to get your home seen by more buyers.
Get startedList with your own agent
Get your home in front of millions of buyers by listing it on Zillow.
Learn how to do itSell it yourself
Take full control of how buyers see your home on Zillow by listing For Sale by Owner (FSBO).
List your homeWhat's special
Thoughtful floorplanTranquil pathwaysWarm and inviting atmosphereBrand-new roofCozy sitting areaLush garden-like courtyardsNewly remodeled bathrooms
Zillow last checked:
Listing updated:
Listed by:
Veronica Nelson DRE #01982228 916-710-1763,
Realty ONE Group Complete
Bought with:
Trina Coffman-Gomez, DRE #01349020
Allegiance Realty Services
Source: MetroList Services of CA,MLS#: 226042417Originating MLS: MetroList Services, Inc.
Facts & features
Interior
Bedrooms & bathrooms
- Bedrooms: 3
- Bathrooms: 2
- Full bathrooms: 2
Dining room
- Features: Breakfast Nook, Space in Kitchen
Kitchen
- Features: Tile Counters
Heating
- Central, Natural Gas
Cooling
- Ceiling Fan(s), Central Air
Appliances
- Included: Free-Standing Gas Range, Free-Standing Refrigerator, Dishwasher, Disposal, Microwave, Free-Standing Gas Oven
- Laundry: In Garage, Inside
Features
- Flooring: Laminate, Tile, Wood
- Has fireplace: No
Interior area
- Total structure area: 0
- Total interior livable area: 1,350 sqft
Property
Parking
- Total spaces: 2
- Parking features: Garage Door Opener
- Garage spaces: 2
Features
- Exterior features: Uncovered Courtyard
- Has private pool: Yes
- Pool features: In Ground, Community, Fenced
- Fencing: Metal,Wood
Lot
- Size: 2,308 Square Feet
- Features: Court, Cul-De-Sac, Dead End, Garden, Irregular Lot, Landscape Front
Details
- Additional structures: Shed(s), Storage
- Parcel number: 01917728
- Zoning: R1
- Special conditions: Standard
Construction
Type & style
- Home type: Townhouse
- Property subtype: Townhouse
- Attached to another structure: Yes
Materials
- Concrete, Stucco
- Foundation: Other
- Roof: Flat
Condition
- Year built: 1979
Utilities & green energy
- Electric: 220 Volts in Laundry
- Sewer: Public Sewer
- Water: Public
- Utilities for property: Public
Community & HOA
HOA
- Has HOA: Yes
- Amenities included: Pool, Spa/Hot Tub
- Services included: Common Areas, Pool, Maintenance Grounds
- HOA fee: $300 monthly
Location
- Region: Watsonville
Financial & listing details
- Price per square foot: $481/sqft
- Tax assessed value: $297,865
- Price range: $649K - $649K
- Date on market: 9/20/2026
Price history
| Date | Event | Price |
|---|---|---|
| 8/3/2026 | Pending sale | $649,000$481/sqft |
Source: MetroList Services of CA #226042417 Report a problem | ||
| 7/31/2026 | Sold | $649,000$481/sqft |
Source: MetroList Services of CA #226042417 Report a problem | ||
| 7/7/2026 | Contingent | $649,000$481/sqft |
Source: MetroList Services of CA #226042417 Report a problem | ||
| 7/1/2026 | Listing removed | $649,000$481/sqft |
Source: MetroList Services of CA #226042417 Report a problem | ||
| 6/15/2026 | Price change | $649,000-1.7%$481/sqft |
Source: MetroList Services of CA #226042417 Report a problem | ||
| 5/28/2026 | Price change | $660,000-0.8%$489/sqft |
Source: MetroList Services of CA #226042417 Report a problem | ||
| 5/1/2026 | Price change | $665,000-1.5%$493/sqft |
Source: MetroList Services of CA #226042417 Report a problem | ||
| 4/8/2026 | Listed for sale | $675,000+255.3%$500/sqft |
Source: MetroList Services of CA #226042417 Report a problem | ||
| 11/5/1999 | Sold | $190,000$141/sqft |
Source: Public Record Report a problem | ||
Public tax history
| Year | Property taxes | Tax assessment |
|---|---|---|
| 2026 | -- | $297,865 +2% |
| 2025 | $3,779 +12.6% | $292,024 +2% |
| 2024 | $3,356 +1.6% | $286,299 +2% |
| 2023 | $3,303 +1.8% | $280,685 +2% |
| 2022 | $3,243 +1.8% | $275,181 +2% |
| 2021 | $3,187 +1.5% | $269,786 +1% |
| 2020 | $3,141 +1.8% | $267,020 +2% |
| 2019 | $3,084 +2.6% | $261,784 +2% |
| 2018 | $3,005 +0.9% | $256,650 +2% |
| 2017 | $2,978 +2.7% | $251,619 +2% |
| 2016 | $2,899 +0.4% | $246,685 +1.5% |
| 2015 | $2,888 +2.2% | $242,980 +2% |
| 2014 | $2,824 | $238,220 +9.3% |
| 2012 | -- | $218,000 -4.4% |
| 2011 | -- | $227,935 +3.6% |
| 2010 | -- | $220,000 -3% |
| 2009 | -- | $226,770 +2% |
| 2008 | -- | $222,324 +2% |
| 2007 | -- | $217,965 +2% |
| 2006 | -- | $213,692 +2% |
| 2005 | -- | $209,502 +2% |
| 2004 | -- | $205,394 +1.9% |
| 2003 | -- | $201,630 +2% |
| 2002 | -- | $197,676 +2% |
| 2001 | -- | $193,800 -2.1% |
| 2000 | -- | $198,000 |
Find assessor info on the county website
Neighborhood: 95076
Nearby homes
- $561,9002 bd2 ba985 sqft163 Crestview Ct, Watsonville, CA 95076Off Market
- $561,9002 bd2 ba1.3k sqft159 Crestview Ct, Watsonville, CA 95076Off Market
- $536,3002 bd2 ba1.3k sqft242 Crestview Ct, Watsonville, CA 95076Off Market
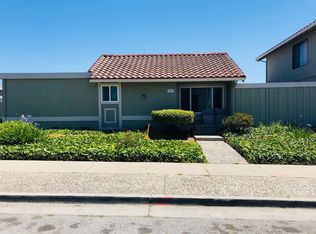
- $608,5002 bd2 ba985 sqft157 Crestview Ct, Watsonville, CA 95076Off Market
- $215,0842 bd2 ba1.2k sqft165 Crestview Ct, Watsonville, CA 95076Off Market
- $619,0002 bd2 ba1.3k sqft240 Crestview Ct, Watsonville, CA 95076Off Market
- $573,3002 bd2 ba1.3k sqft155 Crestview Ct, Watsonville, CA 95076Off Market
- $602,7002 bd2 ba985 sqft244 Crestview Dr, Watsonville, CA 95076Off Market
Nearby schools
GreatSchools rating
- 1/10T. S. Macquiddy Elementary SchoolGrades: K-5Distance: 0.5 mi
- 2/10E. A. Hall Middle SchoolGrades: 6-8Distance: 0.8 mi
- 4/10Watsonville High SchoolGrades: 9-12Distance: 1.1 mi
Get a cash offer in 3 minutes
Find out how much your home could sell for in as little as 3 minutes with a no-obligation cash offer.
Estimated market value
$652,000
Get a cash offer in 3 minutes
Find out how much your home could sell for in as little as 3 minutes with a no-obligation cash offer.
Estimated market value
$652,000
- California
- Santa Cruz County
- Watsonville
- 95076
- 161 Crestview Ct
