Skip main navigation
Pending
  • $535,000

    161 Currant Lane, Vacaville, CA 95687

    2beds
    1,520sqft
    : 
    Loading
    Get pre-qualified
    Single Family Residence
    Built in 1998
    4,917 Square Feet Lot
    $529,600 Zestimate®
    $352/sqft
    $516/mo HOA

    What's special

    Gourmet kitchenCenter islandEn suite bathGenerous primary suiteNatural lightTwo spacious bedroomsOverlooks low-maintenance landscaping
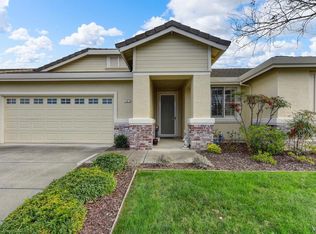
    Discover refined, low-maintenance living in Diamond Grove, a premier 55+ community. This inviting residence offers two spacious bedrooms, two full bathrooms, and a separate den perfect for a home office or hobby space. Vaulted ceilings and dual-pane windows fill the home with natural light, enhanced by plantation shutters throughout. The gourmet kitchen features a closet pantry, center island, and bright breakfast area ideal for casual dining or entertaining. The generous primary suite includes a walk-in closet and en suite bath, while the indoor laundry room offers convenience. A covered backyard patio overlooks low-maintenance landscaping, providing an easy outdoor retreat. Enjoy a prime location steps from the clubhouse and pool, with convenient access to shopping, dining, and freeways. The HOA handles exterior painting, roof, and front yard maintenance for worry-free ownership. Optional RV parking is available for an additional fee. Experience comfortable, stylish, and convenient active-adult living at its best.
    150 days
    |
    74
    |
    0
    |

    Zillow last checked:

    Listing updated:

    Listed by:

    Elaine T Sciacca DRE #02089683 707-344-1891,

    Coldwell Banker Kappel Gateway 707-446-9800

    Source: BAREIS,MLS#: 326008377MLS LogoOriginating MLS: Northern Solano

      Facts & features

      Interior

      Bedrooms & bathrooms
      • Bedrooms: 2
      • Bathrooms: 2
      • Full bathrooms: 2
      Primary bedroom
      • Level: Main
      Bedroom
      • Level: Main
      Primary bathroom
      • Features: Closet, Double Vanity, Shower Stall(s), Walk-In Closet(s)
      Bathroom
      • Features: Tub w/Shower Over
      • Level: Main
      Dining room
      • Features: Dining/Living Combo
      • Level: Main
      Kitchen
      • Features: Breakfast Area, Kitchen Island, Pantry Closet
      • Level: Main
      Living room
      • Features: Cathedral/Vaulted
      • Level: Main
      Heating
      • Central
      Cooling
      • Ceiling Fan(s), Central Air
      Appliances
      • Included: Dishwasher, Disposal, Free-Standing Gas Range
      • Laundry: Hookups Only, Inside Area
      Features
      • Cathedral Ceiling(s)
      • Flooring: Carpet, Luxury Vinyl Plank
      • Windows: Dual Pane Full
      • Basement: None
      • Has fireplace: No
      Interior area
      • Total structure area: 1,520
      • Total interior livable area: 1,520 sqft
      Video & virtual tour

      Property

      Parking
      • Total spaces: 4
      • Parking features: Attached, Paved
      • Attached garage spaces: 2
      • Has uncovered spaces: Yes
      Features
      • Levels: One
      • Stories: 1
      • Pool features: Community
      Lot
      • Size: 4,917 Square Feet
      • Features: Sprinklers In Front, Curb(s), Landscaped, Landscape Front
      Details
      • Parcel number: 0134530210
      • Special conditions: Offer As Is

      Construction

      Type & style
      • Home type: SingleFamily
      • Architectural style: Traditional
      • Property subtype: Single Family Residence
      Materials
      • Foundation: Slab
      • Roof: Tile
      Condition
      • Year built: 1998

      Utilities & green energy

      • Sewer: Public Sewer
      • Water: Public
      • Utilities for property: Internet Available, Public

      Community & HOA

      Community
      • Senior community: Yes
      • Subdivision: Diamond Grove
      HOA
      • Has HOA: Yes
      • Amenities included: Clubhouse, Pool, Spa/Hot Tub, Other
      • Services included: Common Areas, Maintenance Structure, Maintenance Grounds, Management, Pool, Roof
      • HOA fee: $516 monthly
      • HOA name: Diamond Grove Community Association
      • HOA phone: 707-451-9209
      Location
      • Region: Vacaville

      Financial & listing details

      • Price per square foot: $352/sqft
      • Tax assessed value: $587,826
      • Annual tax amount: $4,955
      • Date on market: 2/8/2026
      • Road surface type: Paved

        Estimated market value

        $529,600

        $503,000 - $556,000

        $2,695/mo

        Price history

        DateEventPrice
        6/10/2026Pending sale$535,000$352/sqft
        Source: BAREIS #326008377 Report a problem
        3/11/2026Price change$535,000-1.8%$352/sqft
        Source: BAREIS #326008377 Report a problem
        2/8/2026Listed for sale$545,000-3.5%$359/sqft
        Source: BAREIS #326008377 Report a problem
        5/24/2023Sold$565,000+7.6%$372/sqft
        Source: Bay East AOR #41024429 Report a problem
        4/26/2023Contingent$525,000$345/sqft
        Source: bridgeMLS/CCAR/Bay East AOR #41024429 Report a problem
        4/17/2023Listed for sale$525,000+204.3%$345/sqft
        Source: bridgeMLS/CCAR/Bay East AOR #41024429 Report a problem
        4/27/1999Sold$172,500$113/sqft
        Source: Public Record Report a problem

        Public tax history

        YearProperty taxesTax assessment
        2025$4,955 -0.6%$587,826 +2%
        2024$4,986 +53.6%$576,300 +116.3%
        2023$3,246 +2.7%$266,482 +2%
        2022$3,159 +0.1%$261,258 +2%
        2021$3,158 +1.5%$256,136 +1%
        2020$3,112 +1.9%$253,511 +2%
        2019$3,054 +1.3%$248,541 +2%
        2018$3,015 +3.8%$243,669 +2%
        2017$2,905 +1.8%$238,892 +2%
        2016$2,854 +1.3%$234,209 +1.5%
        2015$2,818 +6.6%$230,692 +2%
        2014$2,644 $226,174 +0.5%
        2013-- $225,152 +2%
        2012-- $220,737 +2%
        2011-- $216,408 +0.8%
        2010-- $214,791 -0.2%
        2009-- $215,301 +2%
        2008-- $211,079 +2%
        2007-- $206,940 +2%
        2006-- $202,883 +2%
        2005-- $198,905 +2%
        2004-- $195,005 +1.9%
        2003-- $191,431 +2%
        2002-- $187,678 +2.7%
        2001-- $182,798 +2%
        2000$2,708 $179,214

        Find assessor info on the county website

        Monthly payment

        Est. payment

        Payment breakdown

        Explore the cost of this home by adjusting the details. Changes won't be saved.
        All calculations are estimates and provided by Zillow, Inc. for informational purposes only. Actual amounts may vary.
        HOA fees may include property taxes on listings classified as Co-Ops. Contact the listing agent and/or owner for fee details.
        Mortgage interest rates are dependent on a number of factors, including credit score, down payment, and repayment length. Interest rate data provided by Zillow Group Marketplace, Inc. as of 1/1/1970 from various mortgage lenders with which we have lead or other similar arrangements; the Estimated Payment is an average of those rates.
        See how much you could borrow to make a competitive offer.

        Climate risks

        Neighborhood: 95687

        Getting around

        17 / 100
        Car-Dependent
        26 / 100
        Some Transit
        50 / 100
        Bikeable

        Nearby schools

        GreatSchools rating

        A local agent can set up tours, give advice and negotiate with sellers.

        Browse local experts

        Similar homes

        Skip to the end of the carouselSkip to the beginning of the carousel
          1. Local buyer's agents are ready to help