Skip main navigation
Sold for $465,000
  • $465,000

    161 Deerfield Ridge Drive, Groton, CT 06355

    3beds
    1,670sqft
    Single Family Residence
    Built in 1997
    0.46 Acres Lot
    $471,200 Zestimate®
    $278/sqft
    $3,585 Estimated rent

    Home value

    $471,200

    $429,000 - $514,000

    $3,585/mo

    Zestimate® history
    Loading
    Loading...

    Owner options

    List your home for rent

    $3,585/mo

    Rent Zestimate®

    Find your next renter with Zillow Rental Manager. Plus, with online applications, you can quickly screen prospective tenants – for free.

    Learn more

    $3,585/mo

    Rent Zestimate®

    Refinance and save

    $3,250/mo

    Est. payment

    Refinancing to a lower rate could help reduce your monthly payments and save thousands over the life of the loan.

    See today's rates

    $3,250/mo

    Est. payment

    Explore your selling options

    Work with a Zillow partner agent

    Leverage their expertise and Zillow's premium Showcase listings to get your home seen by more buyers.

    Get started

    List with your own agent

    Get your home in front of millions of buyers by listing it on Zillow.

    Learn how to do it

    Sell it yourself

    Take full control of how buyers see your home on Zillow by listing For Sale by Owner (FSBO).

    List your home

    What's special

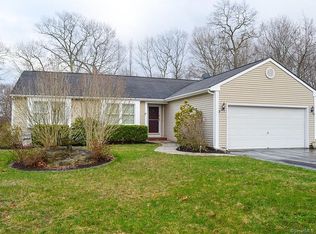
    Welcome to this beautifully maintained and thoughtfully updated 3-4 bedroom, 2.5 bath Raised Ranch conveniently located close to I-95, shopping, dining, parks, entertainment, and everyday amenities. Offering a flexible layout, multiple living spaces, and numerous updates throughout the years, this home combines comfort, functionality, and convenience in one desirable package. The main level features a bright and inviting living area along with an updated kitchen remodeled in 2022 with sliding glass doors that lead to a sizable, private backyard. Additional improvements include a gas stove with propane hookup, newer skylights, replacement of the front half of the roof in October 2022, central air installed in 2019, and a radon system installed in 2020. The furnace has been regularly maintained, reflecting the pride of ownership throughout the property. The primary bathroom was updated in late 2023 with an oversized Bath Fitter shower, and brand new front step handrails were installed May 1, 2026. Stair runners installed in 2025 add a fresh finishing touch to the interior. The lower level offers excellent additional living space with tile flooring, a sizable family room, and a bonus room that could easily function as a guest room, home office, gym, or playroom. The flexible floor plan allows plenty of room for work, relaxation, hobbies, or multigenerational living. Conveniently situated near major routes while still offering a comfortable residential setting, this home provide

    Zillow last checked:

    Listing updated:

    Listed by:

    Next Level Team of RE/MAX One,

    Shannon Muscara (914)610-6465,

    RE/MAX One 860-444-7362,

    Co-Listing Agent: Melissa DiPiazza 914-610-6465,

    RE/MAX One

    Bought with:

    Fallon Legare, RES.0811855

    Berkshire Hathaway NE Prop.

    Source: Smart MLS,MLS#: 24174582MLS Logo

    Facts & features

    Interior

    Bedrooms & bathrooms
    • Bedrooms: 3
    • Bathrooms: 3
    • Full bathrooms: 2
    • 1/2 bathrooms: 1
    Primary bedroom
    • Level: Main
    Bedroom
    • Level: Main
    Bedroom
    • Level: Main
    Bathroom
    • Level: Main
    Bathroom
    • Level: Main
    Bathroom
    • Level: Lower
    Dining room
    • Level: Main
    Living room
    • Level: Main
    Rec play room
    • Level: Lower
    Heating
    • Hot Water, Oil
    Cooling
    • Central Air
    Appliances
    • Included: Oven/Range, Microwave, Refrigerator, Dishwasher, Washer, Dryer, Water Heater, Electric Water Heater
    Features
    • Basement: Full,Heated,Finished,Garage Access,Liveable Space
    • Attic: Pull Down Stairs
    • Has fireplace: No
    Interior area
    • Total structure area: 1,670
    • Total interior livable area: 1,670 sqft
    • Finished area above ground: 1,670

    Property

    Parking
    • Total spaces: 1
    • Parking features: Attached
    • Attached garage spaces: 1
    Lot
    • Size: 0.46 Acres
    • Features: Few Trees, Sloped
    Details
    • Parcel number: 1957982
    • Zoning: RU-40

    Construction

    Type & style
    • Home type: SingleFamily
    • Architectural style: Ranch
    • Property subtype: Single Family Residence
    Materials
    • Vinyl Siding
    • Foundation: Concrete Perimeter, Raised
    • Roof: Asphalt
    Condition
    • New construction: No
    • Year built: 1997

    Utilities & green energy

    • Sewer: Public Sewer
    • Water: Public

    Community & HOA

    Community
    • Features: Health Club, Medical Facilities, Paddle Tennis, Park, Playground, Near Public Transport, Shopping/Mall, Tennis Court(s)
    • Subdivision: Mystic
    HOA
    • Has HOA: No
    Location
    • Region: Groton

    Financial & listing details

    • Price per square foot: $278/sqft
    • Tax assessed value: $226,310
    • Annual tax amount: $6,181
    • Date on market: 5/12/2026

    Price history

    DateEventPrice
    8/20/2026Listing removed$3,650$2/sqft
    Source: Zillow Rentals Report a problem
    8/6/2026Price change$3,650-3.9%$2/sqft
    Source: Zillow Rentals Report a problem
    8/1/2026Listed for rent$3,800$2/sqft
    Source: Zillow Rentals Report a problem
    7/9/2026Sold$465,000+3.6%$278/sqft
    Source: Smart MLS #24174582 Report a problem
    5/15/2026Listed for sale$449,000+55.4%$269/sqft
    Source: Smart MLS #24174582 Report a problem
    5/29/2020Sold$289,000-3.3%$173/sqft
    Source: Smart MLS #170282718 Report a problem
    4/4/2020Pending sale$299,000$179/sqft
    Source: Randall Realtors #170282718 Report a problem
    3/18/2020Listed for sale$299,000+3.5%$179/sqft
    Source: RANDALL, REALTORS-Christie's #170282718 Report a problem
    8/11/2005Sold$289,000$173/sqft
    Source: Public Record Report a problem

    Public tax history

    YearProperty taxesTax assessment
    2025$6,181 +6.8%$226,310
    2024$5,789 +4.3%$226,310
    2023$5,551 +0.7%$226,310
    2022$5,511 +13%$226,310 +34%
    2021$4,878 +1.1%$168,910
    2020$4,826 +4.5%$168,910
    2019$4,620 +1%$168,910
    2018$4,572 +1.8%$168,910
    2017$4,490 +4.7%$168,910 -2.8%
    2016$4,290 +3.5%$173,810
    2015$4,145 +2.9%$173,810
    2014$4,029 -1.4%$173,810
    2013$4,088 +4%$173,810
    2012$3,932 -4.2%$173,810 -10.7%
    2011$4,103 +2.3%$194,530
    2010$4,011 +2.3%$194,530
    2009$3,920 +8.8%$194,530
    2008$3,604 +35.5%--
    2006$2,660 +7.2%$110,600 +2.3%
    2005$2,482 +1.5%$108,150
    2004$2,446 -0.6%$108,150
    2003$2,460 +22%$108,150 +41.9%
    2001$2,016 -13.9%$76,230 +1.4%
    2000$2,342 $75,180
    Find assessor info on the county website

    Neighborhood: Old Mystic

    Nearby schools

    GreatSchools rating
    Schools provided by the listing agent
    • Elementary: Northeast Academy
    • High: Fitch Senior

    Source: Smart MLS. This data may not be complete. We recommend contacting the local school district to confirm school assignments for this home.

    Sell for more on Zillow
    Get a Zillow Showcase℠ listing at no additional cost and you could sell for .
    $471,200
    2% more
    +$9,424
    With Zillow Showcase(estimated)
    $480,624
    Sell for more on Zillow
    Get a Zillow Showcase℠ listing at no additional cost and you could sell for .
    $471,200
    2% more
    +$9,424
    With Zillow Showcase(estimated)
    $480,624