Luxury Living in Eagles Bluff Golf Course Community at Lake Palestine! Discover comfortable elegance in this beautifully appointed, well maintained former Parade Home with 3553 sq.ft. located in this prestigious gated community. The 3 bedroom, 3.5 bath residence features an open concept floor plan designed for both comfort and entertaining. Spacious living area boasts a wood burning fireplace and a wall of windows offering stunning views of the tree shaded backyard, patio, and manicured golf course. The gourmet kitchen is a chef's dream with a Thermador Commercial gas range, additional oven, built-in microwave, ice machine, oversized refrigerator, generous island with breakfast bar, plus both a breakfast area and formal dining area. The main level includes the large primary suite, two guest bedrooms with a shared bath, and a convenient half bath. Upstairs, enjoy a massive bonus/game room with a full bath - perfect for a home theater, playroom, or guest retreat! Relax and unwind on the patio while taking in serene golf course views and natural beauty that surrounds you. Eagles Bluff amenities include a private country club and restaurant, resort style pool, tennis/pickleball courts, fitness center, scenic walking/jogging paths, and a charming chapel. Live the lifestyle you've dreamed of in one of East Texas' premier golf course communities. Welcome home!
Sold
Price Unknown
161 Dogwood Lakes Cir, Bullard, TX 75757
3beds
3,553sqft
Single Family Residence
Built in 2004
9,931 Square Feet Lot
$767,400 Zestimate®
$--/sqft
$4,024 Estimated rent
Home value
$767,400
Estimated sales range
Not available
$4,024/mo
Zestimate® history
Owner options
List your home for rent
$4,024/mo
Rent Zestimate®
Find your next renter with Zillow Rental Manager. Plus, with online applications, you can quickly screen prospective tenants – for free.
$4,024/mo
Rent Zestimate®
Refinance and save
$155/mo
Est. payment
Refinancing to a lower rate could help reduce your monthly payments and save thousands over the life of the loan.
$155/mo
Est. payment
Explore your selling options
Work with a Zillow partner agent
Leverage their expertise and Zillow's premium Showcase listings to get your home seen by more buyers.
Get startedList with your own agent
Get your home in front of millions of buyers by listing it on Zillow.
Learn how to do itSell it yourself
Take full control of how buyers see your home on Zillow by listing For Sale by Owner (FSBO).
List your homeWhat's special
Wood burning fireplaceSerene golf course viewsWall of windowsFormal dining areaOversized refrigeratorGourmet kitchenThermador commercial gas range
Zillow last checked:
Listing updated:
Listed by:
Dana Staples 903-724-2477,
Staples Sotheby's International Realty
Bought with:
NON MEMBER AGENT
Source: GTARMLS,MLS#: 25005544
Facts & features
Interior
Bedrooms & bathrooms
- Bedrooms: 3
- Bathrooms: 4
- Full bathrooms: 3
- 1/2 bathrooms: 1
Rooms
- Room types: Game Room, Utility Room, 2 Living Areas, Great Room
Primary bedroom
- Features: Master Bedroom Split, Sitting Area in Master
Bedroom
- Features: Walk-In Closet(s)
- Level: Main
Bedroom 1
- Area: 342
- Dimensions: 18 x 19
Bedroom 2
- Area: 180
- Dimensions: 12 x 15
Bedroom 3
- Area: 195
- Dimensions: 13 x 15
Bathroom
- Features: Shower/Tub, Double Lavatory, Walk-In Closet(s), Bar
Dining room
- Features: Separate Formal Dining
- Area: 180
- Dimensions: 15 x 12
Kitchen
- Features: Kitchen/Eating Combo, Breakfast Bar
- Area: 210
- Dimensions: 15 x 14
Living room
- Area: 320
- Dimensions: 20 x 16
Heating
- Central/Gas, Zoned
Cooling
- Central Electric, Zoned-2
Appliances
- Included: Range/Oven-Gas, Dishwasher, Disposal, Microwave, Refrigerator, Ice Maker, Double Oven, Electric Oven, Gas Water Heater, 2 or more Water Heaters
Features
- Central Vacuum, Ceiling Fan(s), Pantry, Kitchen Island
- Flooring: Carpet, Wood, Tile
- Windows: Blinds, Plantation Shutters, Double Pane Windows
- Number of fireplaces: 1
- Fireplace features: One Wood Burning, Gas Starter, Gas Log
Interior area
- Total structure area: 3,553
- Total interior livable area: 3,553 sqft
Property
Parking
- Total spaces: 2
- Parking features: Garage Faces Side, Door w/Opener w/Controls, Golf Cart Garage
- Garage spaces: 2
- Has uncovered spaces: Yes
Features
- Levels: One and One Half
- Stories: 1.5
- Patio & porch: Patio Open, Patio Covered, Porch
- Exterior features: Sprinkler System, Gutter(s)
- Pool features: None
- Has spa: Yes
- Spa features: Bath
- Fencing: Wrought Iron
- Has view: Yes
- View description: Water
- Has water view: Yes
- Water view: Water
- Body of water: Lake Palestine
Lot
- Size: 9,931 Square Feet
- Features: Wooded, On Golf Course, Subdivision Lot, Rectangular Lot
Details
- Additional structures: None
- Parcel number: 985820194
- Special conditions: Homeowner's Assn Dues
- Other equipment: Intercom
Construction
Type & style
- Home type: SingleFamily
- Architectural style: Traditional
- Property subtype: Single Family Residence
Materials
- Cedar, Brick and Stone, Attic/Crawl Hatchway(s) Insulated
- Foundation: Slab
- Roof: Composition
Condition
- Year built: 2004
Utilities & green energy
- Sewer: Private Sewer
- Water: Community, Company: Aqua Texas
- Utilities for property: Underground Utilities
Green energy
- Energy efficient items: Thermostat
Community & HOA
Community
- Features: Common Areas, Tennis Court(s), Pool, Golf, Fishing, Gated, Dining - Country Club, Playground, Lake
- Security: Security System, Smoke Detector(s)
- Subdivision: Eagles Bluff
HOA
- Has HOA: Yes
- HOA fee: $156 monthly
Location
- Region: Bullard
Financial & listing details
- Tax assessed value: $747,370
- Annual tax amount: $5,765
- Date on market: 4/12/2025
- Listing terms: Conventional,VA Loan,Cash
- Road surface type: Paved
Price history
| Date | Event | Price |
|---|---|---|
| 11/20/2025 | Sold | -- |
Source:  GTARMLS #25005544 Report a problem GTARMLS #25005544 Report a problem | ||
| 10/23/2025 | Pending sale | $810,000$228/sqft |
Source:  HAR #81678062 Report a problem HAR #81678062 Report a problem | ||
| 10/23/2025 | Contingent | $810,000$228/sqft |
Source: NTREIS #20905967 Report a problem | ||
| 7/18/2025 | Price change | $810,000-4.7%$228/sqft |
Source: GTARMLS #25005544 Report a problem | ||
| 5/6/2025 | Price change | $850,000-3.4%$239/sqft |
Source: GTARMLS #25005544 Report a problem | ||
| 4/12/2025 | Listed for sale | $880,000+107.1%$248/sqft |
Source: GTARMLS #25005544 Report a problem | ||
| 7/14/2015 | Sold | -- |
Source: Agent Provided Report a problem | ||
| 7/14/2015 | Pending sale | $425,000$120/sqft |
Source: United Country Report a problem | ||
| 5/13/2015 | Price change | $425,000-5.3%$120/sqft |
Source: United Country Report a problem | ||
| 5/8/2015 | Listed for sale | $449,000$126/sqft |
Source: United Country Report a problem | ||
Public tax history
| Year | Property taxes | Tax assessment |
|---|---|---|
| 2025 | $2,444 | $709,960 +10% |
| 2024 | $2,444 -70.9% | $645,418 +10% |
| 2023 | $8,400 | $586,744 +10% |
| 2022 | -- | $533,404 +10% |
| 2021 | $2,444 | $484,913 +10% |
| 2020 | $2,444 | $440,830 +4.3% |
| 2019 | -- | $422,770 +0.6% |
| 2018 | -- | $420,110 +2.5% |
| 2017 | -- | $409,930 +4.3% |
| 2016 | -- | $393,120 -0.7% |
| 2015 | -- | $395,980 +2.5% |
| 2014 | -- | $386,310 +4.9% |
| 2012 | -- | $368,190 +1% |
| 2011 | -- | $364,590 |
| 2010 | -- | $364,590 |
| 2009 | -- | $364,590 |
| 2008 | -- | $364,590 -22% |
| 2007 | -- | $467,300 |
Find assessor info on the county website
Neighborhood: Shadybrook
Nearby homes
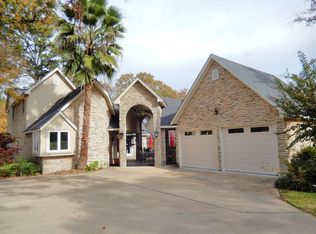
- $618,7003 bd2 ba2.7k sqft157 Dogwood Lakes Cir, Bullard, TX 75757Off Market
- $702,4004 bd4 ba3.5k sqft165 Dogwood Lakes Cir, Bullard, TX 75757Off Market

- $543,8003 bd2 ba3k sqft153 Dogwood Lakes Cir, Bullard, TX 75757Off Market

- $632,0004 bd4 ba4.2k sqft169 Dogwood Lakes Cir, Bullard, TX 75757Off Market
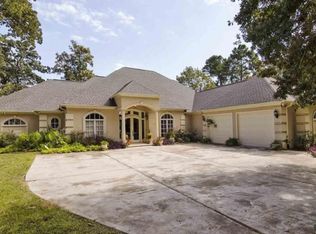
- $791,1504 bd20 ba3.5k sqft173 Dogwood Lakes Cir, Bullard, TX 75757Off Market
- $589,300-- bd-- ba2.9k sqft149 Dogwood Lakes Cir, Bullard, TX 75757Off Market
- $422,000-- bd-- ba-- sqft150 Dogwood Lakes Cir, Bullard, TX 75757Off Market
- $674,8003 bd4 ba3.6k sqft145 Dogwood Lakes Cir, Bullard, TX 75757Off Market
Nearby schools
GreatSchools rating
- NABullard Primary SchoolGrades: PK-KDistance: 6.8 mi
- 9/10Bullard Middle SchoolGrades: 7-8Distance: 6.7 mi
- 7/10Bullard High SchoolGrades: 9-12Distance: 7.4 mi
Schools provided by the listing agent
- Elementary: Bullard
- Middle: Bullard
- High: Bullard
Source: GTARMLS. This data may not be complete. We recommend contacting the local school district to confirm school assignments for this home.
Sell for more on Zillow
Get a Zillow Showcase℠ listing at no additional cost and you could sell for .
$767,400
2% more
+$15,348
With Zillow Showcase(estimated)
$782,748
- Texas
- Cherokee County
- Bullard
- 75757
- Shadybrook
- 161 Dogwood Lakes Cir
Nearby cities
Nearby neighborhoods
Nearby zip codes
Other Bullard Topics
