Skip main navigation
Closed
  • $288,000

    161 Duke Ln Lot 13, Luttrell, TN 37779

    3beds
    1,660sqft
    Single Family Residence, Residential
    Built in 2024
    0.5 Acres Lot
    $331,000 Zestimate®
    $173/sqft
    $2,150 Estimated rent

    Home value

    $331,000

    $314,000 - $348,000

    $2,150/mo

    Zestimate® history
    Loading
    Loading...

    Owner options

    List your home for rent

    $2,150/mo

    Rent Zestimate®

    Find your next renter with Zillow Rental Manager. Plus, with online applications, you can quickly screen prospective tenants – for free.

    Learn more

    $2,150/mo

    Rent Zestimate®

    Refinance and save

    $1,741/mo

    Est. payment

    Refinancing to a lower rate could help reduce your monthly payments and save thousands over the life of the loan.

    See today's rates

    $1,741/mo

    Est. payment

    Explore your selling options

    Work with a Zillow partner agent

    Leverage their expertise and Zillow's premium Showcase listings to get your home seen by more buyers.

    Get started

    List with your own agent

    Get your home in front of millions of buyers by listing it on Zillow.

    Learn how to do it

    Sell it yourself

    Take full control of how buyers see your home on Zillow by listing For Sale by Owner (FSBO).

    List your home

    What's special

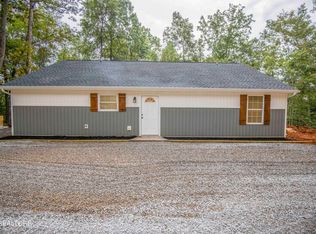
    Nestled within a secluded wooded area, this charming 3-bedroom, 2-bathroom home boasts an open floor plan that seamlessly blends the living room, dining area, and kitchen, all warmed by rich wood accents throughout the main living space, creating a cozy and inviting atmosphere with a natural feel. Three well-sized bedrooms, including a master suite with a private en-suite bathroom and walk in closet.All rooms offer a serene view of the surrounding woodland. Overall, this home offers a harmonious blend of modern convenience and rustic charm, and providing a peaceful retreat in the heart of the woods while maintaining a spacious, open feel with beautiful wood features throughout. Come check out this masterpiece today! Seller is willing to build a garage on the property with a suitable offer.

    Zillow last checked:

    Listing updated:

    Listed by:

    Madison Stroud 865-687-1111,

    Wallace Real Estate

    Bought with:

    Derrick Merritt, 305127

    The Real Estate Firm, Inc.

    Source: RealTracs MLS as distributed by MLS GRID,MLS#: 3616099MLS Logo

    Facts & features

    Interior

    Bedrooms & bathrooms
    • Bedrooms: 3
    • Bathrooms: 2
    • Full bathrooms: 2
    • Main level bedrooms: 3
    Bedroom 1
    • Features: Walk-In Closet(s)
    • Level: Walk-In Closet(s)
    Kitchen
    • Features: Pantry
    • Level: Pantry
    Other
    • Features: Utility Room
    • Level: Utility Room
    Heating
    • Electric, Heat Pump
    Cooling
    • Central Air
    Appliances
    • Included: Dishwasher, Disposal, Microwave, Range, Refrigerator
    • Laundry: Washer Hookup, Electric Dryer Hookup
    Features
    • Walk-In Closet(s), Pantry
    • Flooring: Tile, Vinyl
    • Has fireplace: No
    Interior area
    • Total structure area: 1,660
    • Total interior livable area: 1,660 sqft
    • Finished area above ground: 1,660

    Property

    Features
    • Levels: One
    • Stories: 1
    • Patio & porch: Porch, Covered
    Lot
    • Size: 0.5 Acres
    • Dimensions: 110 x 198.5 IRR
    • Features: Wooded
    • Topography: Wooded
    Details
    • Parcel number: 066J A 05013 000
    • Special conditions: Standard

    Construction

    Type & style
    • Home type: SingleFamily
    • Architectural style: Other
    • Property subtype: Single Family Residence, Residential
    Materials
    • Frame, Stone, Vinyl Siding
    Condition
    • New construction: Yes
    • Year built: 2024

    Utilities & green energy

    • Sewer: Public Sewer
    • Water: Public
    • Utilities for property: Electricity Available, Water Available
    Green energy
    • Energy efficient items: Windows

    Community & HOA

    Community
    • Subdivision: Scenicview Estates
    Location
    • Region: Luttrell

    Financial & listing details

    • Price per square foot: $173/sqft
    • Annual tax amount: $95
    • Date on market: 10/9/2026
    • Electric utility on property: Yes

    Price history

    DateEventPrice
    12/16/2024Sold$288,000$173/sqft
    Source: RealTracs MLS as distributed by MLS GRID #3616099 Report a problem

    Public tax history

    Tax history is unavailable.

    Neighborhood: 37779

    Nearby schools

    GreatSchools rating
    Schools provided by the listing agent
    • Elementary: Luttrell Elementary
    • Middle: H Maynard Middle School
    • High: Union County High School

    Source: RealTracs MLS as distributed by MLS GRID. This data may not be complete. We recommend contacting the local school district to confirm school assignments for this home.

    Get a cash offer in 3 minutes
    Find out how much your home could sell for in as little as 3 minutes with a no-obligation cash offer.
    Estimated market value

    $331,000

    Get a cash offer in 3 minutes
    Find out how much your home could sell for in as little as 3 minutes with a no-obligation cash offer.
    Estimated market value

    $331,000