Seller is now priced to sell this home $100,000 under their purchase price. If a buyer is looking for a great deal in this market, this is it! With impressive bones and an unparalleled setting, this 5,300 sq ft estate presents the rare opportunity to redesign a legacy home true to your own style. Elevate your lifestyle, and embrace this chance to own a distinguished piece of alpine paradise. Situated on a covetable lot within the esteemed Highlands at Breckenridge neighborhood, this stately residence blends traditional elegance with alpine refinement. The peaceful estate captures the essence of ski town living with captivating vistas of the Breckenridge Ski Resort from every living space. Sweeping views of North America’s highest chairlift, Imperial Express, and a local granite fireplace anchor the sun-filled great room. An exquisite Viking Range is the heart of the charming kitchen, which opens to an airy breakfast nook and main floor living space. A formal dining room and classic study allow you to embrace a traditional layout, or the chance to renovate the space into a show-stopping open-concept floorplan. Retreat to the sumptuous primary suite, with its private balcony, gas fireplace, his-&-hers walk-in closets, and expansive ensuite bathroom. Four guest bedrooms, each with their own full bath, provide plenty of space for hosting family and friends. Spend your days biking, hiking, or Nordic skiing from neighborhood trails before gathering in the spacious family room, or relaxing under the stars in the outdoor hot tub. Aspen groves and towering pines provide privacy and a feeling of seclusion, while only 1.5 miles from Breckenridge's Main Street. Renowned for its colorful Victorian historic district and world-class outdoor recreation, Breckenridge is one of Colorado's most beloved destinations, and this property offers endless potential to capitalize on its fantastic location.
Sold for $2,700,000
$2,700,000
161 Dyer Trail, Breckenridge, CO 80424
5beds
5,382sqft
Single Family Residence
Built in 1999
1.02 Acres Lot
$3,301,800 Zestimate®
$502/sqft
$8,544 Estimated rent
Home value
$3,301,800
$3.00M - $3.66M
$8,544/mo
Zestimate® history
Owner options
List your home for rent
$8,544/mo
Rent Zestimate®
Find your next renter with Zillow Rental Manager. Plus, with online applications, you can quickly screen prospective tenants – for free.
$8,544/mo
Rent Zestimate®
Refinance and save
$16,163/mo
Est. payment
Refinancing to a lower rate could help reduce your monthly payments and save thousands over the life of the loan.
$16,163/mo
Est. payment
Explore your selling options
Work with a Zillow partner agent
Leverage their expertise and Zillow's premium Showcase listings to get your home seen by more buyers.
Get startedList with your own agent
Get your home in front of millions of buyers by listing it on Zillow.
Learn how to do itSell it yourself
Take full control of how buyers see your home on Zillow by listing For Sale by Owner (FSBO).
List your homeWhat's special
Zillow last checked:
Listing updated:
Listed by:
Steven Olds (970)453-7000,
RE/MAX Properties of the Summit,
Kelli Bennett 970-390-9311,
RE/MAX Properties of the Summit
Bought with:
Agent Not In Board
NON-BOARD OFFICE
Source: Altitude Realtors,MLS#: S1048218 Originating MLS: Summit Association of Realtors
Originating MLS: Summit Association of RealtorsFacts & features
Interior
Bedrooms & bathrooms
- Bedrooms: 5
- Bathrooms: 5
- Full bathrooms: 5
Heating
- Natural Gas, Radiant
Appliances
- Included: Bar Fridge, Double Oven, Dryer, Dishwasher, Disposal, Gas Range, Gas Water Heater, Refrigerator, Range Hood, Warming Drawer, Washer, Washer/Dryer
- Laundry: In Unit
Features
- Wet Bar, Built-in Features, Breakfast Area, Entrance Foyer, Five Piece Bathroom, Fireplace, High Ceilings, High Speed Internet, Hot Tub/Spa, Jack and Jill Bath, Jetted Tub, Kitchen Island, Primary Suite, Pantry, Skylights, Cable TV, Utility Sink, Vaulted Ceiling(s), Walk-In Closet(s), Utility Room
- Flooring: Carpet, Tile, Wood
- Windows: Skylight(s)
- Basement: Finished,Heated
- Number of fireplaces: 3
- Fireplace features: Gas
Interior area
- Total interior livable area: 5,382 sqft
Property
Parking
- Total spaces: 3
- Parking features: Attached, Exterior Access Door, Garage, Heated Garage, Parking Pad, See Remarks, Storage
- Attached garage spaces: 3
Features
- Levels: Three Or More,Multi/Split
- Patio & porch: Deck, Patio
- Exterior features: Sprinkler/Irrigation
- Has spa: Yes
- Spa features: Hot Tub
- Has view: Yes
- View description: Mountain(s), Ski Area, Valley, Trees/Woods
Lot
- Size: 1.02 Acres
- Features: Landscaped, Near Ski Area, Many Trees, Secluded, See Remarks
Details
- Parcel number: 4500108
- Zoning description: Single Family
Construction
Type & style
- Home type: SingleFamily
- Architectural style: Contemporary,Mountain,Traditional
- Property subtype: Single Family Residence
Materials
- Stone, Wood Siding, Wood Frame
- Roof: Asphalt
Condition
- Resale
- Year built: 1999
Utilities & green energy
- Sewer: Connected, Public Sewer
- Water: Public
- Utilities for property: Electricity Available, Natural Gas Available, Phone Available, Sewer Available, Trash Collection, Water Available, Cable Available, Sewer Connected
Community & HOA
Community
- Features: Golf, Trails/Paths
- Security: Radon Mitigation System
- Subdivision: Highlands At Breckenridge
HOA
- Has HOA: Yes
- HOA fee: $150 annually
Location
- Region: Breckenridge
Financial & listing details
- Price per square foot: $502/sqft
- Tax assessed value: $3,320,300
- Annual tax amount: $7,737
- Date on market: 7/2/2024
- Cumulative days on market: 161 days
- Listing agreement: Exclusive Right To Sell
- Exclusions: No
- Road surface type: Paved
Price history
| Date | Event | Price |
|---|---|---|
| 10/16/2024 | Sold | $2,700,000-3.6%$502/sqft |
Source:  Altitude Realtors #S1048218 Report a problem Altitude Realtors #S1048218 Report a problem | ||
| 9/26/2024 | Pending sale | $2,800,000$520/sqft |
Source: Altitude Realtors #S1048218 Report a problem | ||
| 8/16/2024 | Price change | $2,800,000-5.1%$520/sqft |
Source: Altitude Realtors #S1048218 Report a problem | ||
| 7/19/2024 | Price change | $2,950,000-1.5%$548/sqft |
Source: Altitude Realtors #S1048218 Report a problem | ||
| 7/2/2024 | Price change | $2,995,000-3.4%$556/sqft |
Source:  REcolorado as distributed by MLS GRID #4729987 Report a problem REcolorado as distributed by MLS GRID #4729987 Report a problem | ||
| 5/23/2024 | Price change | $3,100,000-3.1%$576/sqft |
Source: Altitude Realtors #S1048218 Report a problem | ||
| 4/10/2024 | Price change | $3,200,000+7.6%$595/sqft |
Source: Altitude Realtors #S1048218 Report a problem | ||
| 4/9/2023 | Pending sale | $2,975,000$553/sqft |
Source: Altitude Realtors #S1039690 Report a problem | ||
| 3/23/2023 | Price change | $2,975,000-9.8%$553/sqft |
Source: Altitude Realtors #S1039690 Report a problem | ||
| 1/13/2023 | Listed for sale | $3,300,000-5.7%$613/sqft |
Source: Altitude Realtors #S1039690 Report a problem | ||
| 11/1/2022 | Listing removed | $3,500,000$650/sqft |
Source: Altitude Realtors #S1032611 Report a problem | ||
| 9/14/2022 | Price change | $3,500,000-2.8%$650/sqft |
Source: Altitude Realtors #S1032611 Report a problem | ||
| 8/4/2022 | Price change | $3,600,000-2.7%$669/sqft |
Source: Altitude Realtors #S1032611 Report a problem | ||
| 7/20/2022 | Price change | $3,700,000-5.1%$687/sqft |
Source: Altitude Realtors #S1032611 Report a problem | ||
| 4/8/2022 | Listed for sale | $3,900,000$725/sqft |
Source: Altitude Realtors #S1032611 Report a problem | ||
| 3/27/2022 | Pending sale | $3,900,000$725/sqft |
Source: Altitude Realtors #S1032611 Report a problem | ||
| 3/19/2022 | Listed for sale | $3,900,000$725/sqft |
Source: Altitude Realtors #S1032611 Report a problem | ||
Public tax history
| Year | Property taxes | Tax assessment |
|---|---|---|
| 2025 | $11,235 -1.6% | $207,519 -3% |
| 2024 | $11,414 +47.5% | $214,038 -1% |
| 2023 | $7,737 -1.9% | $216,115 +61% |
| 2022 | $7,887 -1.3% | $134,253 -2.8% |
| 2021 | $7,994 +1.3% | $138,117 -0.6% |
| 2019 | $7,890 -98.6% | $138,933 +11.9% |
| 2017 | $574,351 +8482.9% | $124,163 +18.1% |
| 2016 | $6,692 +16.5% | $105,095 |
| 2015 | $5,744 +3% | $105,095 +0.5% |
| 2014 | $5,576 -0.7% | $104,543 |
| 2013 | $5,614 | $104,543 +0.2% |
| 2012 | -- | $104,371 |
| 2011 | -- | $104,371 -29.4% |
| 2010 | -- | $147,794 |
Find assessor info on the county website
Neighborhood: 80424
Nearby homes
- $4,386,3005 bd4 ba2.4k sqft17 Rounds Rd, Breckenridge, CO 80424Off Market
- $2,987,4004 bd2 ba3.1k sqft159 Dyer Trl, Breckenridge, CO 80424Off Market
- $5,400,0005 bd6 ba4.7k sqft72 Dyer Trl, Breckenridge, CO 80424Sold
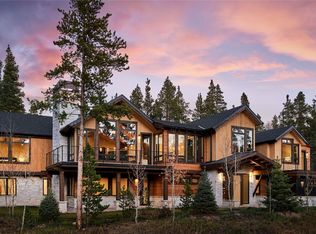
- $2,566,6003 bd3 ba1.8k sqft157 Dyer Trl, Breckenridge, CO 80424Off Market
- $416,7391.04 Acres165 Dyer Trl, Breckenridge, CO 80424Off Market
- $4,290,0005 bd5 ba4.8k sqft92 Dyer Trl, Breckenridge, CO 80424Off Market
- $3,175,0005 bd5 ba4.2k sqft116 Dyer Trl, Breckenridge, CO 80424Sold
- $3,718,3005 bd2 ba2.5k sqft54 Dyer Trl, Breckenridge, CO 80424Off Market
Nearby schools
GreatSchools rating
- 7/10Upper Blue Elementary SchoolGrades: PK-5Distance: 0.3 mi
- 4/10Summit Middle SchoolGrades: 6-8Distance: 6.3 mi
- 5/10Summit High SchoolGrades: 9-12Distance: 4.7 mi
Schools provided by the listing agent
- Middle: Summit
- High: Summit
Source: Altitude Realtors. This data may not be complete. We recommend contacting the local school district to confirm school assignments for this home.
Sell for more on Zillow
Get a Zillow Showcase℠ listing at no additional cost and you could sell for .
$3,301,800
2% more
+$66,036
With Zillow Showcase(estimated)
$3,367,836
- Colorado
- Summit County
- Breckenridge
- 80424
- 161 Dyer Trail
Nearby cities
Nearby neighborhoods
Nearby zip codes
Other Breckenridge Topics
