Skip main navigation
Closed
  • $259,000

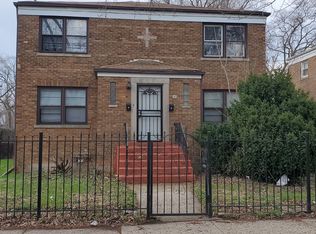
    161 E 119th St, Chicago, IL 60628

    5beds
    2,000sqft
    Single Family Residence
    Built in 1953
    6,000 Square Feet Lot
    $278,500 Zestimate®
    $130/sqft
    $3,032 Estimated rent

    Home value

    $278,500

    $248,000 - $312,000

    $3,032/mo

    Zestimate® history
    Loading
    Loading...

    Owner options

    List your home for rent

    $3,032/mo

    Rent Zestimate®

    Find your next renter with Zillow Rental Manager. Plus, with online applications, you can quickly screen prospective tenants – for free.

    Learn more

    $3,032/mo

    Rent Zestimate®

    Refinance and save

    $1,822/mo

    Est. payment

    Refinancing to a lower rate could help reduce your monthly payments and save thousands over the life of the loan.

    See today's rates

    $1,822/mo

    Est. payment

    Explore your selling options

    Work with a Zillow partner agent

    Leverage their expertise and Zillow's premium Showcase listings to get your home seen by more buyers.

    Get started

    List with your own agent

    Get your home in front of millions of buyers by listing it on Zillow.

    Learn how to do it

    Sell it yourself

    Take full control of how buyers see your home on Zillow by listing For Sale by Owner (FSBO).

    List your home

    What's special

    Huge fenced yardExtra large bedroomGranite islandSitting areaFull length cabinet pantryLots of cabinetsGourmet kitchen
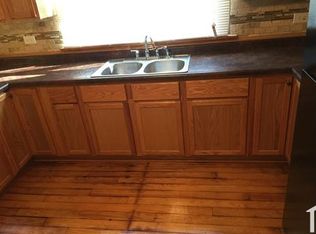
    Live like you are on a everlasting vacation! Open the door and walk inside to your own luxury private residence. The first and second floors have beautifully refinished hardwood floors. The large living room leads to a gourmet kitchen with lots of cabinets, and includes a full length cabinet pantry. The stainless steel appliances include an oven/stove with an elongated 5th burner, a side by side refrigerator microwave and dishwasher. The granite countertops are accentuated by the granite island separating the kitchen from the dining area. Rounding out the first floor is a large bedroom and a full bathroom. The stairs to the 2nd floor leads to the amazing Primary (Master) Bedroom Suite. It has an extra large bedroom with a sitting area, walk in closet, and full bathroom. The second floor also has two more bedrooms and a third full bathroom! But wait, there's more, the full finished walkout basement includes a 5th bedroom, laundry room, utility room, two more spaces which can be used for a rec room, playroom, office, media space etc. Ideal for anyone who works remotely, or has a home business. Need a breath of fresh air? Walk out onto your back porch and take in the huge fenced yard with a car pad. The pad can be used for parking, or it could be a great entertaining space. The yard also has plenty of space to plant your dream garden. The quiet block is close to stores, transportation lines, and many other amenities this neighborhood has to offer. Do not let this one get away,shedule your viewing ASAP!

    Zillow last checked:

    Listing updated:

    Listing courtesy of:

    Alberto Avila 773-617-8429,

    RE/MAX 10,

    Janet Palomares 815-404-4996,

    RE/MAX 10

    Bought with:

    Saul Allen

    @properties Christie's International Real Estate

    Source: MRED as distributed by MLS GRID,MLS#: 12271785MLS Logo

    Facts & features

    Interior

    Bedrooms & bathrooms
    • Bedrooms: 5
    • Bathrooms: 3
    • Full bathrooms: 3
    Primary bedroom
    • Features: Flooring (Hardwood), Window Treatments (Blinds), Bathroom (Full)
    • Level: Second
    • Area: 220 Square Feet
    • Dimensions: 22X10
    Bedroom 2
    • Features: Flooring (Hardwood), Window Treatments (Blinds)
    • Level: Main
    • Area: 132 Square Feet
    • Dimensions: 12X11
    Bedroom 3
    • Features: Flooring (Hardwood), Window Treatments (Blinds)
    • Level: Second
    • Area: 132 Square Feet
    • Dimensions: 12X11
    Bedroom 4
    • Features: Flooring (Hardwood), Window Treatments (Blinds)
    • Level: Second
    • Area: 182 Square Feet
    • Dimensions: 14X13
    Bedroom 5
    • Level: Basement
    • Area: 120 Square Feet
    • Dimensions: 12X10
    Dining room
    • Features: Flooring (Hardwood), Window Treatments (Blinds)
    • Level: Main
    • Dimensions: COMBO
    Family room
    • Features: Flooring (Ceramic Tile)
    • Level: Basement
    • Area: 143 Square Feet
    • Dimensions: 13X11
    Other
    • Features: Flooring (Ceramic Tile)
    • Level: Basement
    • Area: 143 Square Feet
    • Dimensions: 13X11
    Kitchen
    • Features: Kitchen (Eating Area-Table Space, Island, Granite Counters), Flooring (Hardwood), Window Treatments (Blinds)
    • Level: Main
    • Area: 330 Square Feet
    • Dimensions: 30X11
    Laundry
    • Features: Flooring (Ceramic Tile)
    • Level: Basement
    • Area: 48 Square Feet
    • Dimensions: 8X6
    Living room
    • Features: Flooring (Hardwood), Window Treatments (Blinds)
    • Level: Main
    • Area: 238 Square Feet
    • Dimensions: 17X14
    Recreation room
    • Level: Basement
    • Area: 126 Square Feet
    • Dimensions: 14X9
    Other
    • Features: Flooring (Ceramic Tile)
    • Level: Basement
    • Area: 20 Square Feet
    • Dimensions: 5X4
    Heating
    • Natural Gas
    Cooling
    • Central Air
    Appliances
    • Included: Range, Microwave, Dishwasher, High End Refrigerator, Stainless Steel Appliance(s), Gas Oven
    • Laundry: Gas Dryer Hookup, Laundry Closet
    Features
    • 1st Floor Bedroom, 1st Floor Full Bath, Granite Counters
    • Flooring: Hardwood
    • Basement: Finished,Exterior Entry,Rec/Family Area,Sleeping Area,Storage Space,Full
    Interior area
    • Total structure area: 0
    • Total interior livable area: 2,000 sqft

    Property

    Parking
    • Total spaces: 2
    • Parking features: Off Alley, Off Street, Other
    Accessibility
    • Accessibility features: No Disability Access
    Features
    • Stories: 2
    • Fencing: Fenced,Wood
    Lot
    • Size: 6,000 sqft
    • Features: Mature Trees
    Details
    • Parcel number: 25271010530000
    • Special conditions: None

    Construction

    Type & style
    • Home type: SingleFamily
    • Property subtype: Single Family Residence
    Materials
    • Brick
    Condition
    • New construction: No
    • Year built: 1953
    • Major remodel year: 2023

    Utilities & green energy

    • Electric: Circuit Breakers
    • Sewer: Public Sewer
    • Water: Public

    Community & neighborhood

    Community
    • Community features: Sidewalks, Street Lights, Street Paved
    Location
    • Region: Chicago

    HOA & financial

    HOA
    • Services included: None

    Other

    Other facts
    • Listing terms: FHA
    • Ownership: Fee Simple

    Price history

    DateEventPrice
    3/20/2025Sold$259,000+0%$130/sqft
    Source: MRED as distributed by MLS GRID #12271785 Report a problem
    2/5/2025Pending sale$258,900$129/sqft
    Source: MRED as distributed by MLS GRID #12271785 Report a problem
    1/16/2025Listed for sale$258,900-0.4%$129/sqft
    Source: MRED as distributed by MLS GRID #12271785 Report a problem
    10/15/2024Listing removed$259,900$130/sqft
    Source: MRED as distributed by MLS GRID #12179960 Report a problem
    10/3/2024Listed for sale$259,900$130/sqft
    Source: MRED as distributed by MLS GRID #12179960 Report a problem
    9/13/2024Listing removed$259,900$130/sqft
    Source: MRED as distributed by MLS GRID #12129573 Report a problem
    8/10/2024Listed for sale$259,900+6.1%$130/sqft
    Source: MRED as distributed by MLS GRID #12129573 Report a problem
    11/17/2023Sold$245,000-1.6%$123/sqft
    Source: MRED as distributed by MLS GRID #11859435 Report a problem
    11/16/2023Pending sale$249,000$125/sqft
    Source: MRED as distributed by MLS GRID #11859435 Report a problem
    10/12/2023Contingent$249,000$125/sqft
    Source: MRED as distributed by MLS GRID #11859435 Report a problem
    9/14/2023Price change$249,000-7.1%$125/sqft
    Source: MRED as distributed by MLS GRID #11859435 Report a problem
    8/31/2023Price change$267,900-3.8%$134/sqft
    Source: MRED as distributed by MLS GRID #11859435 Report a problem
    8/17/2023Listed for sale$278,500+1292.5%$139/sqft
    Source: MRED as distributed by MLS GRID #11859435 Report a problem
    4/1/2015Listing removed$1,350$1/sqft
    Source: Diverse Realty #08845389 Report a problem
    3/15/2015Price change$1,350-10%$1/sqft
    Source: Diverse Realty #08845389 Report a problem
    2/25/2015Listed for rent$1,500$1/sqft
    Source: Diverse Realty #08845389 Report a problem
    6/25/2010Sold$20,000+37.9%$10/sqft
    Source: Public Record Report a problem
    4/24/2010Price change$14,500$7/sqft
    Source: foreclosure.com Report a problem
    4/2/2010Listed for sale--
    Source: foreclosure.com Report a problem

    Public tax history

    YearProperty taxesTax assessment
    2024-- $12,400 +30.5%
    2023$2,009 +2.5%$9,500
    2022$1,960 +2.3%$9,500
    2021$1,916 -11.8%$9,500 -2.3%
    2020$2,172 -3.6%$9,724 -13%
    2019$2,251 +1.7%$11,177
    2018$2,213 -15.9%$11,177 -8.3%
    2017$2,631 +7.5%$12,195
    2016$2,448 -15.3%$12,195 -22.5%
    2015$2,892 +15.1%$15,744 +16.6%
    2014$2,512 +2%$13,505
    2013$2,462 +1.4%$13,505
    2012$2,429 +176.5%$13,505 +149.7%
    2011$878 -0.4%$5,409
    2010$882 -65.4%$5,409 -66.8%
    2009$2,545 +16.1%$16,292 +6.8%
    2008$2,192 +1.1%$15,254
    2007$2,169 -13.4%$15,254 -12.4%
    2006$2,504 +39.3%$17,419 +58.6%
    2005$1,797 +1%$10,981
    2004$1,780 +2.2%$10,981
    2003$1,741 -0.6%$10,981 +12.8%
    2002$1,752 +3.7%$9,735
    2001$1,689 +51.7%$9,735
    2000$1,113 -26.2%$9,735 +25%
    1999$1,508 $7,786

    Find assessor info on the county website

    Neighborhood: West Pullman

    Nearby schools

    GreatSchools rating
    Schools provided by the listing agent
    • Elementary: Curtis Elementary School
    • High: Corliss High School
    • District: 299

    Source: MRED as distributed by MLS GRID. This data may not be complete. We recommend contacting the local school district to confirm school assignments for this home.

    Get a cash offer in 3 minutes
    Find out how much your home could sell for in as little as 3 minutes with a no-obligation cash offer.
    Estimated market value
    $278,500
    Get a cash offer in 3 minutes
    Find out how much your home could sell for in as little as 3 minutes with a no-obligation cash offer.
    Estimated market value
    $278,500