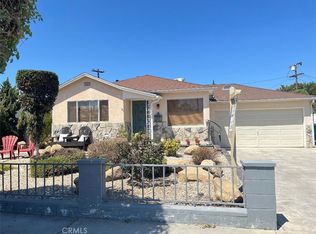
Welcome to this beautifully maintained single-level, 3-bedroom, 2-bath home in Long Beach's desirable Wrigley area. Lovingly cared for by its original owners, the spacious residence features a formal living room and dedicated dining room with vaulted ceilings and recessed lighting.
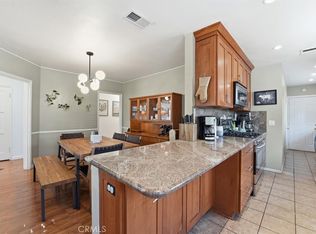
The modern, open-concept kitchen offers an island breakfast bar, a generous pantry, tile flooring, and abundant cabinet space. It flows seamlessly into an inviting family room with a cozy fireplace - ideal for entertaining, gatherings, or quiet evenings at home. A sliding glass door opens to the patio and beautifully landscaped backyard.
The primary suite features vaulted ceilings, ample closet space, triple-pane windows, and an en suite bath with a separate shower and soaking tub, plus a dual-sink vanity. All other windows are double-pane. A separate laundry room with a side-by-side washer and dryer is conveniently located near the primary bedroom.
Additional highlights include central air and heat, a finished two-car garage with direct access, and a roof replaced approximately two years ago with high-efficiency reflective shingles. Conveniently located near Wrigley and the shopping and dining of Bixby Knolls, the home is also just a five-minute drive from downtown Long Beach.
For sale
Listed by: LB Brokerage, Inc • Linda Hunter • Contact: 562-841-1628
$875,000
161 E 31st St, Long Beach, CA 90807
3beds
1,666sqft
Single Family Residence
Built in 1998
5,549 Square Feet Lot
$895,000 Zestimate®
$525/sqft
$-- HOA
What's special
- 23 days
- 2,169
- 202
Likely to sell faster than
Zillow last checked:
Listing updated:
Listed by:
Linda Hunter DRE #00976347 562-841-1628,
LB Brokerage, Inc
Source: CRMLS,MLS#: PW26199335 Originating MLS: California Regional MLS
Originating MLS: California Regional MLSFacts & features
Interior
Bedrooms & bathrooms
- Bedrooms: 3
- Bathrooms: 2
- Full bathrooms: 2
- Main level bathrooms: 1
- Main level bedrooms: 1
Rooms
- Room types: Bedroom, Dining Room
Bedroom
- Features: All Bedrooms Down
Kitchen
- Features: Kitchen Island
Heating
- Central
Cooling
- Central Air
Appliances
- Included: Dishwasher, Gas Range, Microwave, Dryer, Washer
- Laundry: Inside, Laundry Room
Features
- Separate/Formal Dining Room, High Ceilings, Pantry, All Bedrooms Down
- Flooring: Carpet, Tile
- Windows: Blinds, Double Pane Windows, Triple Pane Windows
- Has fireplace: Yes
- Fireplace features: Family Room, Gas Starter
- Common walls with other units/homes: No Common Walls
Interior area
- Total interior livable area: 1,666 sqft
Video & virtual tour
Property
Parking
- Total spaces: 2
- Parking features: Garage
- Attached garage spaces: 2
Features
- Levels: One
- Stories: 1
- Entry location: 1
- Pool features: None
Lot
- Size: 5,549 Square Feet
- Features: Sprinklers In Rear, Sprinklers In Front, Sprinklers Timer, Sprinkler System, Yard
Details
- Parcel number: 7204011003
- Special conditions: Standard,Trust
Construction
Type & style
- Home type: SingleFamily
- Property subtype: Single Family Residence
Condition
- New construction: No
- Year built: 1998
Utilities & green energy
- Sewer: Public Sewer
- Water: Public
Community & HOA
Community
- Features: Suburban
- Subdivision: Wrigley Area (Wr)
Location
- Region: Long Beach
Financial & listing details
- Price per square foot: $525/sqft
- Tax assessed value: $345,373
- Date on market: 9/16/2026
- Cumulative days on market: 23 days
- Listing terms: Cash,Cash to New Loan,Conventional,FHA
- Exclusions: Speakers mounted in the family room
Estimated market value
$895,000
$850,000 - $940,000
$3,897/mo
Price history
| Date | Event | Price |
|---|---|---|
| 9/16/2026 | Listed for sale | $875,000+305.1%$525/sqft |
Source:  CRMLS #PW26199335 Report a problem CRMLS #PW26199335 Report a problem | ||
| 12/22/1998 | Sold | $216,000$130/sqft |
Source: Public Record Report a problem | ||
Public tax history
| Year | Property taxes | Tax assessment |
|---|---|---|
| 2026 | -- | $345,373 +2% |
| 2025 | $4,640 +4.7% | $338,602 +2% |
| 2024 | $4,433 +1.8% | $331,964 +2% |
| 2023 | $4,356 +6.4% | $325,456 +2% |
| 2022 | $4,094 +2.2% | $319,075 +2% |
| 2021 | $4,005 +0.3% | $312,820 +1% |
| 2020 | $3,994 | $309,613 +2% |
| 2019 | $3,994 +5% | $303,543 +2% |
| 2018 | $3,803 | $297,592 +2% |
| 2017 | $3,803 +1.1% | $291,758 +2% |
| 2016 | $3,761 +7.7% | $286,038 +1.5% |
| 2015 | $3,493 +4.8% | $281,742 +2% |
| 2014 | $3,335 | $276,224 +2.5% |
| 2012 | -- | $269,586 +2% |
| 2011 | -- | $264,301 +0.8% |
| 2010 | -- | $262,327 -0.2% |
| 2009 | -- | $262,951 +2% |
| 2008 | -- | $257,796 +2% |
| 2007 | -- | $252,742 +2% |
| 2006 | -- | $247,787 |
| 2005 | -- | $247,787 +4% |
| 2004 | -- | $238,166 +1.9% |
| 2003 | -- | $233,802 +2% |
| 2002 | -- | $229,219 +4% |
| 2000 | -- | $220,320 |
Find assessor info on the county website
Monthly payment
Est. payment
Payment breakdown
Explore the cost of this home by adjusting the details. Changes won't be saved.Climate risks
Neighborhood: Wrigley


Similar homes
- $900,0003 bd2 ba1.3k sqft2840 Magnolia Ave, Long Beach, CA 90806For Sale
 MLS ID #PW26152985, Karen Miller, First Team Real Estate. CRMLS
 - $874,9883 bd3 ba1.9k sqft727 W Hill St, Long Beach, CA 90806For Sale
 MLS ID #PW26189500, Costanza Genoese Zerbi, eXp Realty of Greater Los Angeles. CRMLS
 - $899,0003 bd2 ba1.4k sqft5055 N Raton Cir, Long Beach, CA 90807For Sale
 MLS ID #RS26125342, Nurimar Larco, C-21 Astro. CRMLS
 - $854,9003 bd2 ba1.3k sqft551 W 8th St, Long Beach, CA 90813For Sale
 MLS ID #PW26181565, Karen Perez, First Team Real Estate. CRMLS
