Skip main navigation
Sold for $390,000
  • $390,000

    161 E Clarendon Dr, Smyrna, DE 19977

    2beds
    1,973sqft
    Single Family Residence
    Built in 2017
    6,599 Square Feet Lot
    $404,600 Zestimate®
    $198/sqft
    $2,068 Estimated rent

    Home value

    $404,600

    $384,000 - $425,000

    $2,068/mo

    Zestimate® history
    Loading
    Loading...

    Owner options

    List your home for rent

    $2,068/mo

    Rent Zestimate®

    Find your next renter with Zillow Rental Manager. Plus, with online applications, you can quickly screen prospective tenants – for free.

    Learn more

    $2,068/mo

    Rent Zestimate®

    Refinance and save

    $1,917/mo

    Est. payment

    Refinancing to a lower rate could help reduce your monthly payments and save thousands over the life of the loan.

    See today's rates

    $1,917/mo

    Est. payment

    Explore your selling options

    Work with a Zillow partner agent

    Leverage their expertise and Zillow's premium Showcase listings to get your home seen by more buyers.

    Get started

    List with your own agent

    Get your home in front of millions of buyers by listing it on Zillow.

    Learn how to do it

    Sell it yourself

    Take full control of how buyers see your home on Zillow by listing For Sale by Owner (FSBO).

    List your home

    What's special

    Home officeBeautiful pond with fountainVibrant landscaped bedsPartially finished llHardwood floorsCrown moldingRec room
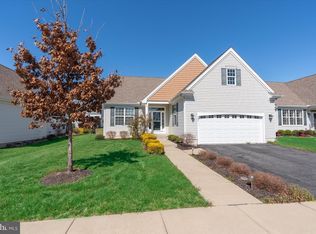
    Welcome to the premier 55-plus community of Ashland. This Wilkinson Built, 2Br/2 bath, meticulously maintained home features easy 1-level living, low maintenance and open floor concept. Located opposite a beautiful pond with fountain, the front rooms have clear of views of water. Vibrant landscaped beds of robustly-colored flowers and shrubs, precede covered porch, front-entry 2-car garage and cream-siding home with pitched rooflines. Upgrades are plentiful and include increased main living space, hardwood floors, crown molding, granite countertops, subway tile backsplash, wood accent on walls, granite inlay and subway tile wall in FR, storm door, bead- board, ceiling fans, security system, whole house humidifier, pantry built-ins, irrigation system and more! Front door opens to lightly white-washed hardwood floors that create open and airy foyer of crown molding, and carve path and offer glimpse of main space and beyond. Immediately to left is the formal DR with plush beige carpeting and continued crown molding here and in kitchen and FR. Thanks to both triple window on front wall and dual window on side wall, room is warmly lit with pewter chandelier offering soft glow for evening hours. Across from DR is spacious laundry room, with built-ins for extra pantry and storage, and access to 2-car garage with shelving. Hallway from foyer leads directly back to kitchen, which is elegant in every way with rich cherry cabinets, granite countertops, SS appliances, and subway tile backsplash. Tri-copper light enhances kitchen ensemble and creates boundary less dining area. Rustic, farm-wood adorns wall that spans and connects kitchen to carpeted FR, which is hugely spacious with credit to extension current homeowners implemented and is confirmed by extra-large cherry ceiling fan. FR has dramatic interest, starting with fabulous farm-wood wall that offers backdrop for sprawling entertainment center, and is further highlighted by -wall subway and granite inlay corner, where natural gas stove stands ready to warm room and glass sliders leading to Sunroom. Partially finished LL, insulated all around, has egress and can easily be used as a home office or rec room. Formal rooms provide upscale elegance, while gathering spaces lend down-to-earth charm. Hallway leads to secondary carpeted dual-window BR with dual closets, plenty of room for 2 separate wardrobes, and lovely knotty pine accent wall offering inviting ambiance. Hall bath features charming bead-board, and both cherry vanity and extra white-wall cabinet with open shelving along with spacious shower. Enter MBR and big, wide private bath greets you with double-sink cherry vanity, full shower and linen closet along with extra wall cabinet and charming bead-board. MBR is expansive with gorgeous knotty pine accent wall and spacious alcove, perfect for retreat area or office set-up. 2 corner windows plus additional window offer natural light most of day. Conveniently located to shopping, dining and major roadways. Schedule your tour today!

    Zillow last checked:

    Listing updated:

    Listed by:

    Bayard Williams 302-743-0860,

    House of Real Estate

    Bought with:

    Rosemarie Carlin

    Foraker Realty Co.

    Source: Bright MLS,MLS#: DEKT2029768MLS Logo

    Facts & features

    Interior

    Bedrooms & bathrooms
    • Bedrooms: 2
    • Bathrooms: 2
    • Full bathrooms: 2
    • Main level bathrooms: 2
    • Main level bedrooms: 2
    Rooms
    • Room types: Living Room, Dining Room, Primary Bedroom, Bedroom 2, Kitchen, Sun/Florida Room
    Heating
    • Forced Air, Natural Gas
    Cooling
    • Central Air, Electric
    Appliances
    • Included: Dryer, Oven/Range - Gas, Dishwasher, Disposal, Refrigerator, Washer, Electric Water Heater
    • Laundry: Main Level
    Features
    • Ceiling Fan(s), Upgraded Countertops, 9'+ Ceilings
    • Flooring: Carpet, Hardwood, Wood
    • Windows: Screens
    • Basement: Full,Partially Finished
    • Has fireplace: No
    Interior area
    • Total structure area: 1,973
    • Total interior livable area: 1,973 sqft
    • Finished area above ground: 1,973

    Property

    Parking
    • Total spaces: 2
    • Parking features: Garage Faces Front, Attached
    • Attached garage spaces: 2
    Accessibility
    • Accessibility features: None
    Features
    • Levels: One
    • Stories: 1
    • Pool features: None
    Lot
    • Size: 6,599 Square Feet
    Details
    • Additional structures: Above Grade
    • Parcel number: DC1701903024100000
    • Zoning: RES
    • Special conditions: Standard

    Construction

    Type & style
    • Home type: SingleFamily
    • Architectural style: Ranch/Rambler
    • Property subtype: Single Family Residence
    Materials
    • Stone, Vinyl Siding
    • Foundation: Concrete Perimeter
    • Roof: Shingle
    Condition
    • Excellent
    • New construction: No
    • Year built: 2017
    Details
    • Builder name: WILKINSON HOMES, LLC

    Utilities & green energy

    • Sewer: Public Sewer
    • Water: Public
    • Utilities for property: Electricity Available, Natural Gas Available, Water Available, Sewer Available, Cable
    Green energy
    • Energy efficient items: Construction

    Community & HOA

    Community
    • Security: Security System
    • Senior community: Yes
    • Subdivision: Ashland
    HOA
    • Has HOA: Yes
    • Amenities included: Clubhouse
    • HOA fee: $125 monthly
    Location
    • Region: Smyrna

    Financial & listing details

    • Price per square foot: $198/sqft
    • Tax assessed value: $49,800
    • Annual tax amount: $1,650
    • Date on market: 7/24/2024
    • Listing agreement: Exclusive Right To Sell
    • Listing terms: Cash,FHA,Conventional,VA Loan
    • Inclusions: Refrigerator, Washer, Dryer
    • Ownership: Fee Simple

    Price history

    DateEventPrice
    12/26/2024Sold$390,000-2.5%$198/sqft
    Source: Bright MLS #DEKT2029768 Report a problem
    11/26/2024Pending sale$399,900$203/sqft
    Source: Bright MLS #DEKT2029768 Report a problem
    11/1/2024Price change$399,900-3.6%$203/sqft
    Source: Bright MLS #DEKT2029768 Report a problem
    9/5/2024Price change$415,000-2.4%$210/sqft
    Source: Bright MLS #DEKT2029768 Report a problem
    8/12/2024Price change$425,000-1.1%$215/sqft
    Source: Bright MLS #DEKT2029768 Report a problem
    7/24/2024Listed for sale$429,900+70%$218/sqft
    Source: Bright MLS #DEKT2029768 Report a problem
    10/5/2017Sold$252,900-17.6%$128/sqft
    Source: Public Record Report a problem
    6/9/2017Sold$306,940$156/sqft
    Source: Public Record Report a problem

    Public tax history

    YearProperty taxesTax assessment
    2025$1,743 +0.6%$403,000
    2024$1,731 +27.8%$403,000 +709.2%
    2023$1,354 +7.1%$49,800
    2022$1,265 +2%$49,800
    2021$1,240 +16.7%$49,800 +2%
    2020$1,062 -1%$48,800
    2019$1,072 0%$48,800
    2018$1,073 +59.5%$48,800 +1034.9%
    2017$673 +5477.1%$4,300 +975%
    2016$12 -0.3%$400
    2015$12 $400
    Find assessor info on the county website

    Neighborhood: 19977

    Nearby schools

    GreatSchools rating
    Schools provided by the listing agent
    • District: Smyrna

    Source: Bright MLS. This data may not be complete. We recommend contacting the local school district to confirm school assignments for this home.

    Get a cash offer in 3 minutes
    Find out how much your home could sell for in as little as 3 minutes with a no-obligation cash offer.
    Estimated market value
    $404,600
    Get a cash offer in 3 minutes
    Find out how much your home could sell for in as little as 3 minutes with a no-obligation cash offer.
    Estimated market value
    $404,600