Skip main navigation
Closed
  • $1,262,500

    161 E Cold Hollow Farms Dr, Mooresville, NC 28117

    5beds
    4,665sqft
    Single Family Residence
    Built in 2006
    0.8 Acres Lot
    $1,258,900 Zestimate®
    $271/sqft
    $5,414 Estimated rent

    Home value

    $1,258,900

    $1.17M - $1.36M

    $5,414/mo

    Zestimate® history
    Loading
    Loading...

    Owner options

    List your home for rent

    $5,414/mo

    Rent Zestimate®

    Find your next renter with Zillow Rental Manager. Plus, with online applications, you can quickly screen prospective tenants – for free.

    Learn more

    $5,414/mo

    Rent Zestimate®

    Refinance and save

    $8,293/mo

    Est. payment

    Refinancing to a lower rate could help reduce your monthly payments and save thousands over the life of the loan.

    See today's rates

    $8,293/mo

    Est. payment

    Explore your selling options

    Work with a Zillow partner agent

    Leverage their expertise and Zillow's premium Showcase listings to get your home seen by more buyers.

    Get started

    List with your own agent

    Get your home in front of millions of buyers by listing it on Zillow.

    Learn how to do it

    Sell it yourself

    Take full control of how buyers see your home on Zillow by listing For Sale by Owner (FSBO).

    List your home

    What's special

    Generous scaleHighly desirable floor planFive bedroomsThoughtful design
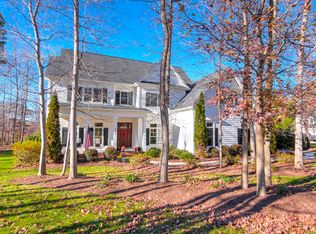
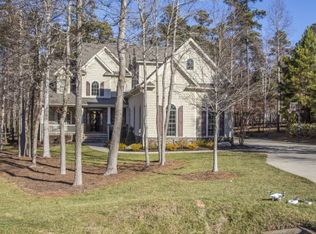
    This truly one-of-a-kind home blends a thoughtful design, generous scale, and an amenity-rich lifestyle that’s hard to match. Located in The Farms, one of Mooresville’s most sought-after communities, this home has 4,665 square feet, five bedrooms, and a layout rarely found. It offers everyday comfort with standout spaces for work, play, and entertaining. Wide, open living areas are filled with natural light and flow effortlessly for both daily living and hosting. The main level is the heart of the home, featuring four bedrooms and three full bathrooms on the primary floor, including a spacious primary suite designed for privacy and ease. Bedrooms #3 and #4 have been reconfigured into a huge suite that will provide the ultimate in privacy for multigenerational living, or can be used as a guest suite to pamper friends & family...so fantastic that they may never want to leave! (the current layout could easily be changed back to its original “Jack n’ Jill” configuration) Upstairs, a fifth bedroom with its own ensuite bathroom offers yet another great private living space. A large dedicated office upstairs provides ample peace & quiet when needed, while neighboring rooms like the media room with its own attached pub/bar can take entertaining to the next level, creating the perfect setting for game nights, celebrations, or relaxed evenings with friends. With a total of four full baths and two half baths, the home is well-equipped for busy households while still providing many options for privacy. Every space has been designed with intention, offering both functionality and a sense of distinction that sets this property apart. Outside also provides a wonderful entertaining space. You and your guests can enjoy the large deck, or just a few steps away you’re lead down to a custom stone & brick patio with a wood burning fire pit and a 12’ x 20’ gazebo with a 55” TV, Bluetooth ready sound system & custom lighting all inside of the expansive, flat and fenced backyard. Beyond the home itself, The Farms delivers an exceptional lifestyle. Residents enjoy resort-style amenities including a community pool, lighted tennis courts, and dedicated pickleball courts, sand volleyball, soccer field, playground, and a covered recreation and dining area with outdoor kitchens—all fostering a vibrant, social atmosphere in a beautifully maintained setting. This is a rare opportunity to own a home that combines a highly desirable floor plan, upscale living, and one of Mooresville’s most dynamic communities. A property that truly stands apart, inside and out.

    Zillow last checked:

    Listing updated:

    Listed by:

    Michael Schriver Michael.Schriver@eXpRealty.com,

    EXP Realty LLC Mooresville

    Bought with:

    Mary Kate Boyle

    Coldwell Banker Realty

    Source: Canopy MLS as distributed by MLS GRID,MLS#: 4331606MLS Logo

    Facts & features

    Interior

    Bedrooms & bathrooms
    • Bedrooms: 5
    • Bathrooms: 6
    • Full bathrooms: 4
    • 1/2 bathrooms: 2
    • Main level bedrooms: 4
    Primary bedroom
    • Level: Main
    Bedroom s
    • Level: Main
    Bedroom s
    • Level: Main
    Bedroom s
    • Level: Main
    Bedroom s
    • Level: Upper
    Bathroom full
    • Level: Main
    Bathroom full
    • Level: Main
    Bathroom full
    • Level: Main
    Bathroom half
    • Level: Main
    Bathroom full
    • Level: Upper
    Bathroom half
    • Level: Upper
    Bar entertainment
    • Level: Upper
    Dining room
    • Level: Main
    Great room
    • Level: Main
    Other
    • Level: Main
    Kitchen
    • Level: Main
    Media room
    • Level: Upper
    Office
    • Level: Upper
    Heating
    • Forced Air, Natural Gas
    Cooling
    • Central Air
    Appliances
    • Included: Bar Fridge, Convection Oven, Dishwasher, Disposal, Double Oven, Electric Oven, Exhaust Fan, Gas Cooktop, Gas Water Heater, Ice Maker, Microwave, Oven, Refrigerator with Ice Maker, Self Cleaning Oven, Tankless Water Heater, Wall Oven
    • Laundry: Electric Dryer Hookup, Laundry Room, Main Level, Sink
    Features
    • Breakfast Bar, Built-in Features, Drop Zone, Kitchen Island, Open Floorplan, Pantry, Walk-In Closet(s), Walk-In Pantry, Wet Bar
    • Has basement: No
    • Attic: Finished,Walk-In
    • Fireplace features: Gas Log, Gas Vented, Great Room, Keeping Room
    Interior area
    • Total structure area: 4,665
    • Total interior livable area: 4,665 sqft
    • Finished area above ground: 4,665
    • Finished area below ground: 0

    Property

    Parking
    • Total spaces: 3
    • Parking features: Driveway, Attached Garage, Garage Door Opener, Garage Faces Side, Garage on Main Level
    • Attached garage spaces: 3
    • Has uncovered spaces: Yes
    Features
    • Levels: Two
    • Stories: 2
    • Exterior features: Fire Pit, In-Ground Irrigation, Other - See Remarks
    • Pool features: Community
    • Waterfront features: Boat Ramp – Community
    Lot
    • Size: 0.8 Acres
    Details
    • Parcel number: 4626290431.000
    • Zoning: R20
    • Special conditions: Standard

    Construction

    Type & style
    • Home type: SingleFamily
    • Property subtype: Single Family Residence
    Materials
    • Brick Partial, Hardboard Siding
    • Foundation: Crawl Space
    Condition
    • New construction: No
    • Year built: 2006
    Details
    • Builder name: Jasper Builders

    Utilities & green energy

    • Sewer: Septic Installed
    • Water: Community Well
    • Utilities for property: Cable Connected, Electricity Connected, Fiber Optics, Satellite Internet Available, Underground Utilities, Wired Internet Available

    Community & HOA

    Community
    • Features: Clubhouse, Game Court, Picnic Area, Playground, Recreation Area, RV Storage, Street Lights, Tennis Court(s), Walking Trails
    • Subdivision: The Farms
    HOA
    • Has HOA: Yes
    • HOA fee: $800 semi-annually
    • HOA name: CSI Communities
    • HOA phone: 704-892-1660
    Location
    • Region: Mooresville

    Financial & listing details

    • Price per square foot: $271/sqft
    • Tax assessed value: $853,580
    • Annual tax amount: $5,096
    • Date on market: 1/10/2026
    • Cumulative days on market: 28 days
    • Listing terms: Cash,Conventional
    • Exclusions: Garage Refrigerator, Table Saw in garage, Dust Collector Garage
    • Electric utility on property: Yes
    • Road surface type: Concrete, Paved

    Price history

    DateEventPrice
    4/15/2026Sold$1,262,500-2.9%$271/sqft
    Source: Canopy MLS as distributed by MLS GRID #4331606 Report a problem
    2/8/2026Pending sale$1,300,000$279/sqft
    Source: Canopy MLS as distributed by MLS GRID #4331606 Report a problem
    1/10/2026Listed for sale$1,300,000+116.7%$279/sqft
    Source: Canopy MLS as distributed by MLS GRID #4331606 Report a problem
    6/29/2007Sold$600,000$129/sqft
    Source: Public Record Report a problem

    Public tax history

    YearProperty taxesTax assessment
    2025$5,096 $853,580
    2024$5,096 $853,580
    2023$5,096 +34%$853,580 +43.1%
    2022$3,803 +0.1%$596,430
    2021$3,799 $596,430
    2020$3,799 +1.6%$596,430
    2019$3,739 -0.8%$596,430 -4.1%
    2018$3,767 $621,810
    2017$3,767 $621,810
    2016$3,767 $621,810
    2015$3,767 +13.5%$621,810 +5.6%
    2014$3,319 $588,590 +6.2%
    2013-- $554,090
    2012-- $554,090
    2011-- $554,090 -5.7%
    2010-- $587,840
    2009-- $587,840 +19.7%
    2008-- $490,950 +601.4%
    2007-- $70,000
    Find assessor info on the county website

    Neighborhood: 28117

    Nearby schools

    GreatSchools rating
    Schools provided by the listing agent
    • Elementary: Woodland Heights
    • Middle: Woodland Heights
    • High: Lake Norman

    Source: Canopy MLS as distributed by MLS GRID. This data may not be complete. We recommend contacting the local school district to confirm school assignments for this home.

    Get a cash offer in 3 minutes
    Find out how much your home could sell for in as little as 3 minutes with a no-obligation cash offer.
    Estimated market value
    $1,258,900
    Get a cash offer in 3 minutes
    Find out how much your home could sell for in as little as 3 minutes with a no-obligation cash offer.
    Estimated market value
    $1,258,900