Skip main navigation
Sold for $720,000
  • Listing Provided by: ReMax 2000 Realty
    Bought with: Pinnacle Real Estate Group
    $720,000

    161 E Commercial St, San Dimas, CA 91773

    3beds
    1,506sqft
    Condominium
    Built in 2013
    -- sqft lot
    $734,300 Zestimate®
    $478/sqft
    $4,026 Estimated rent

    Home value

    $734,300

    $698,000 - $771,000

    $4,026/mo

    Zestimate® history
    Loading
    Loading...

    Owner options

    List your home for rent

    $4,026/mo

    Rent Zestimate®

    Find your next renter with Zillow Rental Manager. Plus, with online applications, you can quickly screen prospective tenants – for free.

    Learn more

    $4,026/mo

    Rent Zestimate®

    Refinance and save

    $4,846/mo

    Est. payment

    Refinancing to a lower rate could help reduce your monthly payments and save thousands over the life of the loan.

    See today's rates

    $4,846/mo

    Est. payment

    Explore your selling options

    Work with a Zillow partner agent

    Leverage their expertise and Zillow's premium Showcase listings to get your home seen by more buyers.

    Get started

    List with your own agent

    Get your home in front of millions of buyers by listing it on Zillow.

    Learn how to do it

    Sell it yourself

    Take full control of how buyers see your home on Zillow by listing For Sale by Owner (FSBO).

    List your home

    What's special

    High ceilingsSmall dog parkDesigner carpetDual sinksWhole house surround-sound systemNew garage door motorMaster bedroom
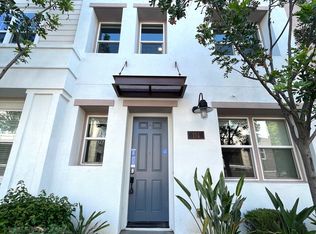
    Chic 2-story Condo located in a small, serene community in San Dimas. This aesthetically cultivated home features 3 bedrooms and 2.5 baths, with High Ceilings and an Open Floorplan. Originally the Builder’s model home with wonderfully long list of builder’s and seller upgrades including Engineered Hardwood Floors downstairs, Wood Shutters, Proxy Garage Flooring, Upgraded kitchen and bathroom Cabinets and Vanities, Designer Carpet, Whole House Surround-Sound System, APEC Water Filtration System in garage, Tankless Heater, and Custom Paint in each room. Kitchen includes quartz countertops, beautiful hanging pendant lights, stainless steel appliances, new refrigerator and lots of cabinet space. Dining Room right next to the kitchen. Half Bath downstairs that’s great for guests. There is even more storage space under the stairs storage room. Master Bedroom includes huge Walk-in Closet, Dual Sinks. All bedrooms are very spacious with upgraded Recessed Lighting. One bedroom is used as a gym with mirrors fixed on the wall and tile flooring. Each bathroom has an installed De-humidifier on the wall. Big Laundry Room upstairs for easy cleaning. Direct-access 2-car garage with LOTS of storage space and New Garage Door Motor. Front Patio is decently sized for plants and patio seating. Washer, Dryer, and Refrigerator are included. Community includes small dog park, picnic/BBQ area and HOA includes water & trash. Close distance to local restaurants, community shopping centers, Costco and Sam’s Club. Easy access to the 57/210/10/71 FWY.

    Zillow last checked:

    Listing updated:

    Listing Provided by:

    Amie Chen DRE #01413066 626-806-5266,

    ReMax 2000 Realty

    Bought with:

    YISHAN CAI, DRE #02085406

    Pinnacle Real Estate Group

    Source: CRMLS,MLS#: TR23100347MLS LogoOriginating MLS: California Regional MLS

    Facts & features

    Interior

    Bedrooms & bathrooms
    • Bedrooms: 3
    • Bathrooms: 3
    • Full bathrooms: 2
    • 1/2 bathrooms: 1
    • Main level bathrooms: 1
    Bedroom
    • Features: All Bedrooms Up
    Bathroom
    • Features: Dual Sinks, Humidity Controlled, Tub Shower, Upgraded, Walk-In Shower
    Kitchen
    • Features: Kitchen/Family Room Combo, Quartz Counters, Updated Kitchen
    Other
    • Features: Walk-In Closet(s)
    Heating
    • Central
    Cooling
    • Central Air
    Appliances
    • Included: Convection Oven, Gas Range, Dryer, Washer
    • Laundry: Inside, Laundry Room
    Features
    • Breakfast Bar, Separate/Formal Dining Room, High Ceilings, Quartz Counters, Recessed Lighting, All Bedrooms Up, Walk-In Closet(s)
    • Flooring: Carpet, Tile, Wood
    • Has fireplace: No
    • Fireplace features: None
    • Common walls with other units/homes: 2+ Common Walls
    Interior area
    • Total interior livable area: 1,506 sqft

    Property

    Parking
    • Total spaces: 2
    • Parking features: Direct Access, Garage, Garage Door Opener, Garage Faces Rear
    • Attached garage spaces: 2
    Features
    • Levels: Two
    • Stories: 2
    • Entry location: front door
    • Patio & porch: Open, Patio
    • Pool features: None
    • Spa features: None
    • Has view: Yes
    • View description: None
    Lot
    • Size: 0.62 Acres
    • Features: Street Level
    Details
    • Parcel number: 8390018231
    • Zoning: SDM1*
    • Special conditions: Standard

    Construction

    Type & style
    • Home type: Condo
    • Property subtype: Condominium
    • Attached to another structure: Yes
    Condition
    • Turnkey
    • New construction: No
    • Year built: 2013

    Utilities & green energy

    • Sewer: Public Sewer
    • Water: Public
    • Utilities for property: Natural Gas Available, Sewer Available

    Community & neighborhood

    Security
    • Security features: Carbon Monoxide Detector(s), Fire Sprinkler System, Smoke Detector(s)
    Community
    • Community features: Biking, Dog Park, Park, Suburban, Water Sports
    Location
    • Region: San Dimas

    HOA & financial

    HOA
    • Has HOA: Yes
    • HOA fee: $303 monthly
    • Amenities included: Dog Park, Barbecue, Picnic Area, Trash, Water
    • Services included: Sewer
    • Association name: San Dimas Village Walk HOA
    • Association phone: 714-279-2821

    Other

    Other facts
    • Listing terms: Cash,Cash to New Loan

    Price history

    DateEventPrice
    8/3/2023Sold$720,000+3%$478/sqft
    Source: CRMLS #TR23100347 Report a problem
    7/14/2023Pending sale$698,888$464/sqft
    Source: CRMLS #TR23100347 Report a problem
    6/20/2023Contingent$698,888$464/sqft
    Source: CRMLS #TR23100347 Report a problem
    6/8/2023Listed for sale$698,888+59.2%$464/sqft
    Source: CRMLS #TR23100347 Report a problem
    9/30/2013Sold$439,000$292/sqft
    Source: Public Record Report a problem

    Public tax history

    YearProperty taxesTax assessment
    2025$7,732 +4.9%$623,463 +2%
    2024$7,367 +17.1%$611,239 +18.2%
    2023$6,289 +57.8%$517,246 +66.9%
    2022$3,985 +2.1%$309,880 +2%
    2021$3,904 +1.3%$303,805 +1%
    2020$3,855 $300,691 +2%
    2019$3,855 +5.7%$294,796 +2%
    2018$3,648 $289,017 +2%
    2017$3,648 +1.8%$283,351 +2%
    2016$3,582 +2.7%$277,796 +1.5%
    2015$3,489 +7.9%$273,624 +348.8%
    2014$3,232 $60,965

    Find assessor info on the county website

    Neighborhood: 91773

    Nearby schools

    GreatSchools rating
    Get a cash offer in 3 minutes
    Find out how much your home could sell for in as little as 3 minutes with a no-obligation cash offer.
    Estimated market value
    $734,300
    Get a cash offer in 3 minutes
    Find out how much your home could sell for in as little as 3 minutes with a no-obligation cash offer.
    Estimated market value
    $734,300