Nestled on a premium lot with a bonus community green space on the side, this fully detached 4-bedroom, 3.5-bathroom home offers exceptional privacy with no shared walls. Situated in the highly sought-after gated Clementine community in Placentia, this stunning residence seamlessly blends modern style, functionality, and comfort across approximately 2,000 sq. ft. of thoughtfully designed living space. Step through the lush courtyard to a charming porch entry, leading into an open-concept main level bathed in natural light. This inviting space features real wood flooring and picturesque views of the beautifully landscaped community area and private backyard. The semi-open kitchen is a chef’s dream, boasting sleek granite countertops, ample cabinetry, and smart functionality. A powder room and direct-access two-car garage with ceiling storage racks complete this level. The second floor is designed for ultimate convenience, featuring a built-in office nook, a dedicated laundry room, and a luxurious primary suite with a private balcony—the perfect spot to enjoy morning coffee or unwind with a book. The primary suite also offers a spacious walk-in closet and a spa-like ensuite bath, complete with a soaking tub and standing shower. Two additional bedrooms and a full bathroom complete this level. Ascend to the third floor and discover a private retreat—a second primary suite flooded with natural light, complete with a walk-in closet and a full ensuite bath. Whether used as a guest suite, teen retreat, or home office, this flexible space adapts to your lifestyle. Enjoy seamless indoor-outdoor living with your private backyard—exclusive to this floor plan featuring ample room for dining, a large planter for gardening, and charming café lights, creating the perfect setting for relaxation and entertaining. Located in the award-winning Placentia-Yorba Linda School District, this home is just moments from Golden State Coffee—a favorite local spot for working, socializing, and enjoying specialty roasted coffee—as well as top-rated restaurants and the city’s beloved Tamale Festival. With easy access to major freeways, this is a rare opportunity to own a highly desirable home in one of Placentia’s most sought-after neighborhoods. Come see it firsthand, schedule your private tour today!
Sold for $837,000
Listed by: Compass • Hamid Koochak • Contact: 949-572-9005
Bought with: Real Brokerage Technologies, Inc.
$837,000
161 E Santa Fe Ct, Placentia, CA 92870
4beds
2,016sqft
Condominium
Built in 2008
-- sqft lot
$852,200 Zestimate®
$415/sqft
$4,324 Estimated rent
Home value
$852,200
$784,000 - $929,000
$4,324/mo
Zestimate® history
Owner options
List your home for rent
$4,324/mo
Rent Zestimate®
Find your next renter with Zillow Rental Manager. Plus, with online applications, you can quickly screen prospective tenants – for free.
$4,324/mo
Rent Zestimate®
Refinance and save
$5,601/mo
Est. payment
Refinancing to a lower rate could help reduce your monthly payments and save thousands over the life of the loan.
$5,601/mo
Est. payment
Explore your selling options
Work with a Zillow partner agent
Leverage their expertise and Zillow's premium Showcase listings to get your home seen by more buyers.
Get startedList with your own agent
Get your home in front of millions of buyers by listing it on Zillow.
Learn how to do itSell it yourself
Take full control of how buyers see your home on Zillow by listing For Sale by Owner (FSBO).
List your homeWhat's special
Private backyardPrivate balconyPrivate retreatModern styleSpa-like ensuite bathPremium lotFlexible space
Zillow last checked:
Listing updated:
Listed by:
Hamid Koochak DRE #01926949 9495729005,
Compass
Bought with:
Jacqueline Dinh, DRE #02246608
Real Brokerage Technologies, Inc.
Source: CRMLS,MLS#: OC25027136 Originating MLS: California Regional MLS
Originating MLS: California Regional MLSFacts & features
Interior
Bedrooms & bathrooms
- Bedrooms: 4
- Bathrooms: 4
- Full bathrooms: 3
- 1/2 bathrooms: 1
- Main level bathrooms: 1
Rooms
- Room types: Family Room, Kitchen, Laundry, Living Room, Primary Bathroom, Primary Bedroom, Office, Retreat, Dining Room
Primary bedroom
- Features: Multiple Primary Suites
Primary bedroom
- Features: Primary Suite
Bathroom
- Features: Dual Sinks, Laminate Counters, Solid Surface Counters, Separate Shower, Tub Shower, Vanity
Kitchen
- Features: Granite Counters
Heating
- Central, Natural Gas
Cooling
- Central Air, Electric
Appliances
- Included: Dishwasher, Freezer, Gas Oven, Gas Range, Microwave, Refrigerator, Range Hood, Water Heater, Dryer, Washer
- Laundry: Inside, Laundry Closet
Features
- Built-in Features, Balcony, Ceiling Fan(s), Separate/Formal Dining Room, Granite Counters, In-Law Floorplan, Open Floorplan, Storage, Multiple Primary Suites, Primary Suite
- Flooring: Carpet, Wood
- Windows: Custom Covering(s)
- Has fireplace: No
- Fireplace features: None
- Common walls with other units/homes: No Common Walls
Interior area
- Total interior livable area: 2,016 sqft
Property
Parking
- Total spaces: 2
- Parking features: Direct Access, Garage, Guest, No Driveway, Paved, Garage Faces Rear, One Space
- Attached garage spaces: 2
Accessibility
- Accessibility features: Parking
Features
- Levels: Three Or More
- Stories: 3
- Entry location: Courtyard
- Pool features: None
- Fencing: Brick,Wrought Iron
- Has view: Yes
- View description: Courtyard, Park/Greenbelt, Neighborhood, Trees/Woods
Lot
- Size: 6,121 Square Feet
- Features: Back Yard, Corner Lot
Details
- Parcel number: 93494075
- Special conditions: Standard
Construction
Type & style
- Home type: Condo
- Property subtype: Condominium
Materials
- Stucco
- Roof: Tile
Condition
- Turnkey
- New construction: No
- Year built: 2008
Utilities & green energy
- Electric: Standard
- Sewer: Public Sewer
- Water: Public
- Utilities for property: Electricity Available, Electricity Connected, Natural Gas Available, Natural Gas Connected, Phone Available, Sewer Available, Sewer Connected, Water Available, Water Connected
Community & HOA
Community
- Features: Curbs, Dog Park, Suburban, Sidewalks, Urban, Gated
- Security: Carbon Monoxide Detector(s), Fire Detection System, Gated Community, Smoke Detector(s)
- Subdivision: Clementine
HOA
- Has HOA: Yes
- Amenities included: Dog Park, Maintenance Front Yard, Picnic Area
- HOA fee: $291 monthly
- HOA name: Clementine
- HOA phone: 949-450-0202
Location
- Region: Placentia
Financial & listing details
- Price per square foot: $415/sqft
- Tax assessed value: $759,492
- Annual tax amount: $8,915
- Date on market: 2/12/2025
- Cumulative days on market: 8 days
- Listing terms: Cash,Cash to New Loan,Conventional,FHA,Fannie Mae,Freddie Mac
- Inclusions: Washer & Dryer, Fridge
- Road surface type: Paved
Price history
| Date | Event | Price |
|---|---|---|
| 3/11/2025 | Sold | $837,000+1.8%$415/sqft |
Source:  CRMLS #OC25027136 Report a problem CRMLS #OC25027136 Report a problem | ||
| 3/4/2025 | Pending sale | $822,000$408/sqft |
Source: CRMLS #OC25027136 Report a problem | ||
| 2/21/2025 | Contingent | $822,000$408/sqft |
Source: CRMLS #OC25027136 Report a problem | ||
| 2/12/2025 | Listed for sale | $822,000+12.6%$408/sqft |
Source: CRMLS #OC25027136 Report a problem | ||
| 9/28/2022 | Sold | $730,000+60.4%$362/sqft |
Source: Public Record Report a problem | ||
| 3/5/2015 | Sold | $455,000$226/sqft |
Source: Public Record Report a problem | ||
| 1/23/2015 | Price change | $455,000+1.3%$226/sqft |
Source: TARBELL REALTORS CHINO #IV15012912 Report a problem | ||
| 1/20/2015 | Listed for sale | $449,000-0.3%$223/sqft |
Source: TARBELL REALTORS CHINO #IV15012912 Report a problem | ||
| 11/20/2008 | Sold | $450,500$223/sqft |
Source: Public Record Report a problem | ||
Public tax history
| Year | Property taxes | Tax assessment |
|---|---|---|
| 2025 | $8,915 +2.7% | $759,492 +2% |
| 2024 | $8,678 +2.1% | $744,600 +2% |
| 2023 | $8,504 +36.4% | $730,000 +41.7% |
| 2022 | $6,232 +2.5% | $515,297 +2% |
| 2021 | $6,078 -0.3% | $505,194 +1% |
| 2020 | $6,096 | $500,014 +2% |
| 2019 | $6,096 +4.2% | $490,210 +2% |
| 2018 | $5,850 +2.6% | $480,599 +2% |
| 2017 | $5,701 | $471,176 +2% |
| 2016 | $5,701 +2.1% | $461,938 -4.2% |
| 2015 | $5,587 -2.4% | $482,424 +2% |
| 2014 | $5,723 | $472,974 +0.5% |
| 2013 | -- | $470,837 +2% |
| 2012 | -- | $461,605 +2% |
| 2011 | -- | $452,554 +10.4% |
| 2010 | -- | $410,000 |
Find assessor info on the county website
Neighborhood: 92870
Nearby homes
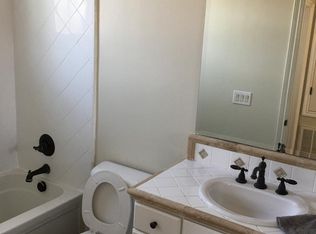
- $899,4004 bd3 ba1.9k sqft205 E Santa Fe Ct, Placentia, CA 92870Off Market
- $755,6003 bd3 ba1.8k sqft201 E Santa Fe Ct, Placentia, CA 92870Off Market
- $662,9002 bd2 ba1.3k sqft203 E Santa Fe Ct, Placentia, CA 92870Off Market

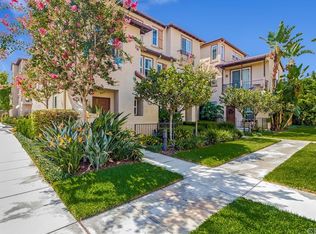
- $784,0003 bd4 ba1.8k sqft157 E Santa Fe Ct, Placentia, CA 92870Off Market
- $877,8001 bd1 ba1.6k sqft231 Alta St, Placentia, CA 92870Off Market
- $725,0002 bd3 ba1.5k sqft159 E Santa Fe Ct, Placentia, CA 92870Sold
- $829,3003 bd2 ba2k sqft155 E Santa Fe Ct, Placentia, CA 92870Off Market
- $759,3003 bd4 ba1.8k sqft151 E Santa Fe Ct, Placentia, CA 92870Off Market
Nearby schools
GreatSchools rating
- 7/10Morse Avenue Elementary SchoolGrades: K-6Distance: 1.3 mi
- 7/10Kraemer Middle SchoolGrades: 7-8Distance: 0.5 mi
- 9/10Valencia High SchoolGrades: 9-12Distance: 0.6 mi
Schools provided by the listing agent
- Elementary: Morse
- Middle: Kraemer
- High: Valencia
Source: CRMLS. This data may not be complete. We recommend contacting the local school district to confirm school assignments for this home.
Get a cash offer in 3 minutes
Find out how much your home could sell for in as little as 3 minutes with a no-obligation cash offer.
Estimated market value
$852,200
Get a cash offer in 3 minutes
Find out how much your home could sell for in as little as 3 minutes with a no-obligation cash offer.
Estimated market value
$852,200
- California
- Orange County
- Placentia
- 92870
- 161 E Santa Fe Ct
Nearby cities
Nearby zip codes
Other Placentia Topics
