Skip main navigation
Pending inspection
  • Listed by: Inspire Realty • Ashton Karp
    Price cut: $10K (7/8)
    $310,000

    161 E Skookum Drive, Shelton, WA 98584

    3beds
    1,386sqft
    Manufactured Home
    Built in 2020
    8,712 Square Feet Lot
    $309,500 Zestimate®
    $224/sqft
    $27/mo HOA

    What's special

    Large kitchenPrivate lakesBoat launchHuge master bedroomWalk-in closetEnsuite bathDeep soaking tub
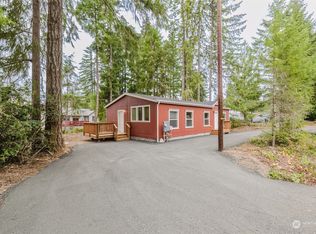
    Adorable 2020 built home in the desirable Timberlakes neighborhood! Just a short stroll from Big Timberlake, this spacious home features a thoughtful floor plan with a large kitchen and walk-in pantry, bar-top dining connected to the living room, plus a separate family room for entertaining. Tasteful design choices and natural wood cabinetry throughout give this home a warm feel. Huge master bedroom features a walk-in closet and ensuite bath, including a deep soaking tub. The home is NW Energy Star certified and the conduit for future fiber optic has been installed. Come enjoy everything this wonderful community has to offer, including private lakes, parks, and a boat launch. Assumable Mortgage at 3.625% available. Home warranty included as well as $1,000 credit to buyer with full priced offer.
    31 days
    |
    714
    |
    44
    |

    Likely to sell faster than

    Zillow last checked:

    Listing updated:

    Listed by:

    Ashton Karp,

    Inspire Realty,

    Zachary Hallock,

    Inspire Realty

    Source: NWMLS as distributed by MLS GRID,MLS#: 2535260MLS Logo

      Facts & features

      Interior

      Bedrooms & bathrooms
      • Bedrooms: 3
      • Bathrooms: 2
      • Full bathrooms: 2
      • Main level bathrooms: 2
      • Main level bedrooms: 3
      Primary bedroom
      • Level: Main
      Bedroom
      • Level: Main
      Bedroom
      • Level: Main
      Bathroom full
      • Level: Main
      Bathroom full
      • Level: Main
      Entry hall
      • Level: Main
      Family room
      • Level: Main
      Kitchen with eating space
      • Level: Main
      Living room
      • Level: Main
      Utility room
      • Level: Main
      Heating
      • 90%+ High Efficiency, Forced Air, Electric
      Cooling
      • None
      Appliances
      • Included: Dishwasher, Dryer, Microwave, Refrigerator, Washer, Dishwasher(s), Dryer(s), Microwave(s), Refrigerator(s), Washer(s)
      Features
      • Bath Off Primary, Ceiling Fan(s), Pantry
      • Flooring: Vinyl Plank, Carpet
      • Windows: Dbl Pane/Storm Window
      • Basement: None
      • Has fireplace: No
      Interior area
      • Total structure area: 1,386
      • Total interior livable area: 1,386 sqft

      Property

      Parking
      • Parking features: Off Street
      Features
      • Levels: One
      • Stories: 1
      • Entry location: Main
      • Patio & porch: Bath Off Primary, Ceiling Fan(s), Dbl Pane/Storm Window, Pantry, Walk-In Closet(s)
      Lot
      • Size: 8,712 Square Feet
      • Features: Paved, Cable TV, Fenced-Partially, High Speed Internet
      • Topography: Level,Partial Slope
      Details
      • Parcel number: 220185300090
      • Zoning: RR5
      • Zoning description: Jurisdiction: County
      • Special conditions: Standard

      Construction

      Type & style
      • Home type: MobileManufactured
      • Architectural style: Manuf-Double Wide
      • Property subtype: Manufactured Home
      Materials
      • Wood Products
      • Foundation: Tie Down
      • Roof: Composition
      Condition
      • Year built: 2020
      • Major remodel year: 2020

      Utilities & green energy

      • Electric: Company: PUD 3
      • Sewer: Septic Tank, Company: Septic
      • Water: Community, Company: Timberlakes HOA

      Community & HOA

      Community
      • Features: Boat Launch, CCRs, Clubhouse, Park, Playground
      • Subdivision: Timberlakes
      HOA
      • Services included: Common Area Maintenance, Road Maintenance
      • HOA fee: $318 annually
      • HOA phone: 360-427-8928
      Location
      • Region: Shelton

      Financial & listing details

      • Price per square foot: $224/sqft
      • Tax assessed value: $307,615
      • Annual tax amount: $2,486
      • Date on market: 6/10/2026
      • Cumulative days on market: 32 days
      • Listing terms: Conventional,FHA,VA Loan
      • Inclusions: Dishwasher(s), Dryer(s), Microwave(s), Refrigerator(s), Washer(s)
      • Body type: Double Wide

        Estimated market value

        $309,500

        $294,000 - $325,000

        $2,021/mo

        Price history

        DateEventPrice
        7/10/2026Pending sale$310,000$224/sqft
        Source: NWMLS as distributed by MLS GRID #2535260 Report a problem
        7/8/2026Price change$310,000-3.1%$224/sqft
        Source: NWMLS as distributed by MLS GRID #2535260 Report a problem
        6/10/2026Listed for sale$320,000+3.2%$231/sqft
        Source: NWMLS as distributed by MLS GRID #2535260 Report a problem
        8/20/2021Sold$310,000+1.8%$224/sqft
        Source: NWMLS as distributed by MLS GRID #1800439 Report a problem
        7/13/2021Pending sale$304,500$220/sqft
        Source: NWMLS as distributed by MLS GRID #1800439 Report a problem
        7/12/2021Price change$304,500-1.6%$220/sqft
        Source: NWMLS as distributed by MLS GRID #1800439 Report a problem
        7/1/2021Listed for sale$309,500+2479.2%$223/sqft
        Source: NWMLS as distributed by MLS GRID #1800439 Report a problem
        2/27/2020Sold$12,000+140%$9/sqft
        Source: Public Record Report a problem
        4/23/2016Sold$5,000-81.4%$4/sqft
        Source: NWMLS as distributed by MLS GRID #864213 Report a problem
        5/31/2006Sold$26,900+73.5%$19/sqft
        Source: Public Record Report a problem
        4/26/2006Sold$15,500$11/sqft
        Source: Public Record Report a problem

        Public tax history

        YearProperty taxesTax assessment
        2024$2,886 +17.4%$307,615 +49%
        2023$2,458 +31.5%$206,470 +45.2%
        2022$1,870 +31.8%$142,235 +1257.2%
        2021$1,419 +995.9%$10,480 +27.8%
        2020$129 +14.2%$8,200 -31.7%
        2018$113 -22.9%$12,000
        2017$147 -6.9%$12,000 -9.4%
        2016$158 -6%$13,250 +64.6%
        2015$168 +53.8%$8,050 -27.3%
        2014$109 $11,075 -18.4%
        2013$109 $13,575
        Find assessor info on the county website

        Monthly payment

        Estimated monthly payment$1,822
        All calculations are estimates and provided by Zillow, Inc. for informational purposes only. Actual amounts may vary.
        HOA fees may include property taxes on listings classified as Co-Ops. Contact the listing agent and/or owner for fee details.
        Mortgage interest rates are dependent on a number of factors, including credit score, down payment, and repayment length. Interest rate data provided by Zillow Group Marketplace, Inc. as of 1/1/1970 from various mortgage lenders with which we have lead or other similar arrangements; the Estimated Payment is an average of those rates.
        See how much you could borrow to make a competitive offer.

        Climate risks

        Neighborhood: 98584

        Getting around

        0 / 100
        Car-Dependent
        12 / 100
        Somewhat Bikeable

        Nearby schools

        GreatSchools rating

        A local agent can set up tours, give advice and negotiate with sellers.

        A local lender can help you make sure your offer is ready when you are.

        Browse local experts

        Similar homes