See the VIRTUAL TOUR link on this site for additional photos, video and 360 Tour of this property, inside and Out! Virtually staged. Charming rambler in the Lake Limerick community! This lovely rambler home is nestled on a large, private lot enveloped by tall trees and lush open spaces; a true park-like retreat. A long driveway welcomes you to a covered front porch, while a side yard has an RV pad with ample parking. Wooded areas on both sides of the driveway for added privacy. The backyard is truly spectacular, with a spacious central lawn, a curved stone fire pit, winding pathways through trees, and a lower dedicated garden space. A large, fully finished shed with vaulted ceilings, laminate flooring, lighting, and drywall offers fantastic flexibility as a guest space, workshop, or storage. The back deck opens directly into the generous family room, which accommodates large furniture & includes room for casual dining next to the kitchen. The updated kitchen has a large island, modern cabinetry, & stainless appliances. The spacious primary suite has plenty of room for xtra furniture, a sitting area, its own private bath, and walk-in closet. There are two additional bedrooms & a full bath.. A large dining room at the front door provides versatility to convert to an office or additional living space if desired. This peaceful home is perfectly positioned in Lake Limerick, with access to three community beaches and the nine-hole golf course plus club house, restaurant and more
Active
Listed by: Keller Williams Rty Tacoma • Michael Kollar
Price cut: $30K (7/17)
$499,900
161 E Tenby Way, Shelton, WA 98584
3beds
1,628sqft
Single Family Residence
Built in 2017
0.35 Acres Lot
$-- Zestimate®
$307/sqft
$128/mo HOA
What's special
Lower dedicated garden spaceLong drivewayWinding pathways through treesCurved stone fire pitCovered front porchTrue park-like retreat
- 72 days
- 253
- 22
Zillow last checked:
Listing updated:
Listed by:
Michael Kollar,
Keller Williams Rty Tacoma
Source: NWMLS as distributed by MLS GRID,MLS#: 2547031
Facts & features
Interior
Bedrooms & bathrooms
- Bedrooms: 3
- Bathrooms: 2
- Full bathrooms: 2
- Main level bathrooms: 2
- Main level bedrooms: 3
Primary bedroom
- Level: Main
Bedroom
- Level: Main
Bedroom
- Level: Main
Bathroom full
- Level: Main
Bathroom full
- Level: Main
Dining room
- Level: Main
Dining room
- Level: Main
Family room
- Level: Main
Kitchen with eating space
- Level: Main
Utility room
- Level: Lower
Heating
- Ductless, Wall Furnace, Electric
Cooling
- Ductless, Wall Unit(s)
Appliances
- Included: Dishwasher, Dryer, Microwave, Refrigerator, Stove(s)/Range(s), Washer, Dishwasher(s), Dryer(s), Microwave(s), Refrigerator(s), Washer(s)
Features
- Bath Off Primary, Ceiling Fan(s), Dining Room, High Tech Cabling
- Flooring: Vinyl Plank
- Windows: Dbl Pane/Storm Window
- Has fireplace: No
Interior area
- Total structure area: 1,628
- Total interior livable area: 1,628 sqft
Video & virtual tour
Property
Parking
- Total spaces: 7
- Parking features: Detached Carport, RV Parking
- Carport spaces: 2
- Uncovered spaces: 5
Features
- Levels: One
- Stories: 1
- Patio & porch: Bath Off Primary, Ceiling Fan(s), Dbl Pane/Storm Window, Dining Room, High Tech Cabling, Security System, Walk-In Closet(s)
- Has view: Yes
- View description: Territorial
Lot
- Size: 0.35 Acres
- Features: Dead End Street, Paved, Cabana/Gazebo, Cable TV, Deck, Fenced-Fully, High Speed Internet, Outbuildings, RV Parking
- Topography: Level
- Residential vegetation: Garden Space, Wooded
Details
- Parcel number: 321275000178
- Zoning description: Jurisdiction: County
- Special conditions: Standard
Construction
Type & style
- Home type: SingleFamily
- Architectural style: Traditional,1 Story
- Property subtype: Single Family Residence
Materials
- Cement Planked, Cement Plank
- Foundation: Poured Concrete
- Roof: Composition
Condition
- Very Good
- Year built: 2017
Utilities & green energy
- Electric: Company: PUD3
- Sewer: Septic Tank, Company: Septic
- Water: Community, Company: Lake Limerick
- Utilities for property: Xfinity, Xfinity
Community & HOA
Community
- Features: Boat Launch, CCRs, Clubhouse, Golf, Park, Playground
- Security: Security System
- Subdivision: Lake Limerick
HOA
- Services included: Road Maintenance
- HOA fee: $128 monthly
- HOA phone: 253-640-8548
Location
- Region: Shelton
Financial & listing details
- Price per square foot: $307/sqft
- Tax assessed value: $445,235
- Annual tax amount: $3,676
- Date on market: 6/27/2026
- Cumulative days on market: 74 days
- Listing terms: Conventional,FHA,VA Loan
- Inclusions: Dishwasher(s), Dryer(s), Microwave(s), Refrigerator(s), Stove(s)/Range(s), Washer(s)
Estimated market value
Not available
Estimated sales range
Not available
Not available
Price history
| Date | Event | Price |
|---|---|---|
| 7/17/2026 | Price change | $499,900-5.7%$307/sqft |
Source:  NWMLS as distributed by MLS GRID #2547031 Report a problem NWMLS as distributed by MLS GRID #2547031 Report a problem | ||
| 6/28/2026 | Listed for sale | $529,900+17.8%$325/sqft |
Source: NWMLS as distributed by MLS GRID #2547031 Report a problem | ||
| 8/26/2022 | Sold | $450,000+0.2%$276/sqft |
Source: NWMLS as distributed by MLS GRID #1970459 Report a problem | ||
| 8/26/2022 | Pending sale | $449,000$276/sqft |
Source: John L Scott Real Estate #1970459 Report a problem | ||
| 8/26/2022 | Listing removed | -- |
Source: John L Scott Real Estate Report a problem | ||
| 7/28/2022 | Pending sale | $449,000$276/sqft |
Source: NWMLS as distributed by MLS GRID #1970459 Report a problem | ||
| 7/22/2022 | Listed for sale | $449,000+40.3%$276/sqft |
Source: NWMLS as distributed by MLS GRID #1970459 Report a problem | ||
| 1/31/2020 | Sold | $320,000-1.5%$197/sqft |
Source: NWMLS as distributed by MLS GRID #1548254 Report a problem | ||
| 12/26/2019 | Pending sale | $325,000$200/sqft |
Source: Coldwell Banker Bain #1548254 Report a problem | ||
| 12/15/2019 | Listed for sale | $325,000+20.8%$200/sqft |
Source: Coldwell Banker Bain #1548254 Report a problem | ||
| 1/30/2018 | Sold | $269,000+647.2%$165/sqft |
Source: NWMLS as distributed by MLS GRID #1212301 Report a problem | ||
| 12/8/2016 | Sold | $36,000+50%$22/sqft |
Source: NWMLS as distributed by MLS GRID #978592 Report a problem | ||
| 11/8/2013 | Sold | $24,000$15/sqft |
Source: NWMLS as distributed by MLS GRID #473496 Report a problem | ||
Public tax history
| Year | Property taxes | Tax assessment |
|---|---|---|
| 2025 | $3,676 +2% | $445,235 -11.5% |
| 2024 | $3,604 -9.9% | $503,020 +2.8% |
| 2023 | $4,002 -8.8% | $489,110 +32.4% |
| 2022 | $4,390 +20.6% | $369,375 +13% |
| 2021 | $3,639 +4.1% | $326,800 +21.3% |
| 2020 | $3,497 +10.8% | $269,395 +88.6% |
| 2018 | $3,155 +25.3% | $142,815 |
| 2017 | $2,518 +49.6% | $142,815 +294.5% |
| 2016 | $1,684 +293.4% | $36,200 |
| 2015 | $428 -0.1% | $36,200 +4.4% |
| 2014 | $428 | $34,670 +4% |
| 2013 | $428 | $33,350 |
Find assessor info on the county website
Monthly payment
Est. payment
Payment breakdown
Explore the cost of this home by adjusting the details. Changes won't be saved.Climate risks
Neighborhood: 98584
Nearby schools
Schools provided by the listing agent
- Elementary: Pioneer Primary Sch
- Middle: Pioneer Intermed/Mid
- High: Shelton High
Source: NWMLS as distributed by MLS GRID. This data may not be complete. We recommend contacting the local school district to confirm school assignments for this home.

Similar homes
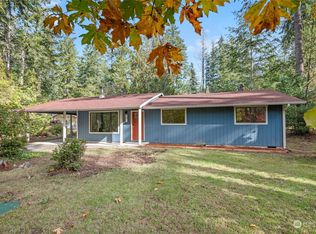
- $465,0002 bd2 ba1.4k sqft240 E Aycliffe Drive, Shelton, WA 98584Active
 MLS ID #2570616, Jill Petty. NWMLS as distributed by MLS GRID
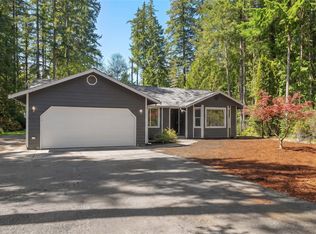
 - $480,0004 bd3 ba1.8k sqftLake Limerick Div No 1, Shelton, WA 98584Active
 MLS ID #2538744, Tanya Marie Baker. NWMLS as distributed by MLS GRID
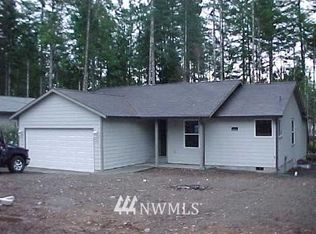
 - $525,0003 bd2 ba1.7k sqft600 E Probert Road, Shelton, WA 98584Active
 MLS ID #2570503, Carly McGraw. NWMLS as distributed by MLS GRID
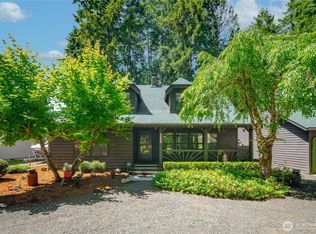
 - $499,5003 bd2 ba1.9k sqft14791 US 101 Highway, Shelton, WA 98584Active
 MLS ID #2544535, Nancy Taylor. NWMLS as distributed by MLS GRID
