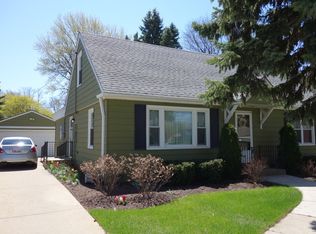
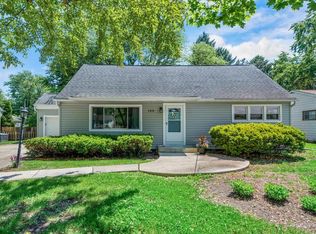
SHORT SALE -- HIGHLY EXPERIENCED SHORT SALE NEGOTIATOR -- Come explore this charming Cape Cod nestled in Des Plaines' vibrant heart. The home features an expansive living room, spacious kitchen, and a huge family room on the first floor, complemented by two bedrooms and a bath. Upstairs, discover two additional bedrooms and another full bath. Outside, a generously sized backyard with a quaint patio awaits. Recent upgrades include a new roof (2024), new HVAC system (2022), newer windows (circa 2017), and freshly installed flooring throughout the first floor (2024). This home is truly move-in ready! SHORT SALE. Property sold "as-is" in current condition. No survey, warranties, disclosures, or inspections provided by seller. All offers subject to lien holder(s) approval. Buyer proof of funds or pre-qual letter and addendum to contract is required. Submit all offers on Special Sales Contract with Rider.
Closed
Zillow last checked:
Listing updated:
Bought with:
Elizabeth Cotonieto
Realty of America, LLC
Source: MRED as distributed by MLS GRID,MLS#: 12210565
Price history
| Date | Event | Price |
|---|---|---|
| 5/30/2025 | Sold | $335,000-2.9%$181/sqft |
Source:  MRED as distributed by MLS GRID #12210565 Report a problem MRED as distributed by MLS GRID #12210565 Report a problem | ||
| 12/18/2024 | Contingent | $344,900$186/sqft |
Source: MRED as distributed by MLS GRID #12210565 Report a problem | ||
| 11/14/2024 | Listed for sale | $344,900+7.8%$186/sqft |
Source: MRED as distributed by MLS GRID #12210565 Report a problem | ||
| 11/16/2022 | Sold | $320,000-1.5%$173/sqft |
Source: MRED as distributed by MLS GRID #11637153 Report a problem | ||
| 10/26/2022 | Contingent | $325,000$175/sqft |
Source: MRED as distributed by MLS GRID #11637153 Report a problem | ||
| 10/20/2022 | Price change | $325,000-1.5%$175/sqft |
Source: MRED as distributed by MLS GRID #11637153 Report a problem | ||
| 10/10/2022 | Price change | $330,000-1.5%$178/sqft |
Source: MRED as distributed by MLS GRID #11637153 Report a problem | ||
| 10/3/2022 | Price change | $335,000-1.5%$181/sqft |
Source: MRED as distributed by MLS GRID #11637153 Report a problem | ||
| 9/23/2022 | Listed for sale | $340,000$183/sqft |
Source: MRED as distributed by MLS GRID #11637153 Report a problem | ||

Get a cash offer in 3 minutes
Find out how much your home could sell for in as little as 3 minutes with a no-obligation cash offer.
Estimated market value
$452,200
