Skip main navigation
Active
  • Price cut: $3.3K (7/8)
    $321,750

    161 E Victoria Rd, Spartanburg, SC 29301

    3beds
    2,562sqft
    : 
    $1,945/mo
    Get pre-qualified
    Single Family Residence
    Built in 1946
    0.45 Acres Lot
    $317,000 Zestimate®
    $126/sqft
    $-- HOA

    What's special

    Gas fireplaceGenerous living spacesSpacious kitchenAll-brick mid-century homeLarge flex roomGreenhouse with powerEat-in area
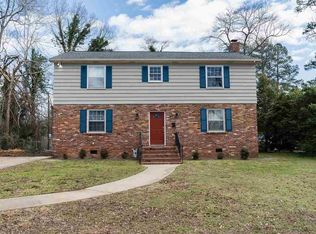
    Back on the market due to no fault of the seller or property! Previous buyer had a contingency to sell their house which did not occur. This beautiful, all-brick mid-century home offers timeless character, generous living spaces, and several major updates completed during ownership, including the roof, attic insulation, electrical system, plumbing, furnace, and water heater, giving its new owners piece of mind. Inside, this move in ready home features a large formal living room with a gas fireplace and built-in bookshelves, a warm pine-wrapped den with floor-to-ceiling built-ins, and a screened sunroom overlooking the quiet, tree-lined neighborhood. The spacious kitchen includes granite countertops, LVP flooring, stainless steel appliances, an eat-in area, and two corner built-in cabinets. The main level also includes the primary bedroom suite, an additional large bedroom, a full bathroom, and a formal dining room that could also serve as an office. Upstairs, a private second-level living area includes a spacious bedroom, a large flex room, a full bathroom, built-in storage, and beautiful solid pine finishes throughout. The unfinished basement provides substantial storage and future-use potential. Outside, the property includes a greenhouse with power, a ribbon driveway, and a two-car garage with power and a workbench. While the sellers won't be entertaining repair requests, an independent home inspection has been completed and can be provided upon request. The sellers are also providing a one-year home warranty covering major systems and appliances. As an added value, the preferred lender is offering a $2,000 lender credit that may be used toward lender closing costs or a rate buy-down, if the buyer chooses to use her for financing. Request the “Living Here” guide for additional details about utilities, amenities, updates, and what it’s like to call 161 E Victoria Road home. Then, schedule your private showing today.
    136 days
    |
    1,522
    |
    133
    |

    Zillow last checked:

    Listing updated:

    Listed by:

    Charlie Carter 864-316-8151,

    Fathom Realty - Woodruff Rd.

    Source: SAR as distributed by MLS GRID,MLS#: 335083MLS Logo

      Facts & features

      Interior

      Bedrooms & bathrooms
      • Bedrooms: 3
      • Bathrooms: 3
      • Full bathrooms: 3
      • Main level bathrooms: 2
      • Main level bedrooms: 2
      Rooms
      • Room types: Bonus, Breakfast Area, Greenhouse, Guest Accomodations, Main Fl Master Bedroom, Office/Study, Sun Room
      Primary bedroom
      • Level: First
      • Area: 225
      • Dimensions: 15 x 15
      Bedroom 2
      • Level: First
      • Area: 195
      • Dimensions: 13 x 15
      Bedroom 3
      • Level: Second
      • Area: 456
      • Dimensions: 24 x 19
      Bonus room
      • Level: Second
      • Area: 216
      • Dimensions: 18 x 12
      Breakfast room
      • Level: 13 x 9
      • Dimensions: 1
      Den
      • Level: First
      • Area: 221
      • Dimensions: 17 x 13
      Dining room
      • Level: First
      • Area: 182
      • Dimensions: 13 x 14
      Kitchen
      • Level: First
      • Area: 130
      • Dimensions: 13 x 10
      Living room
      • Level: First
      • Area: 315
      • Dimensions: 21 x 15
      Heating
      • Ductless, Forced Air, Multi-Units, Electricity, Gas - Natural
      Cooling
      • Ductless Mini-Split, Heat Pump, Electricity
      Appliances
      • Included: Microwave, Gas Range, Refrigerator, Electric Water Heater
      • Laundry: 1st Floor
      Features
      • Ceiling Fan(s), Fireplace, Ceiling - Smooth, Solid Surface Counters, Bookcases, Dual Owner’s Bedrooms
      • Flooring: Carpet, Ceramic Tile, Hardwood, Luxury Vinyl
      • Windows: Window Treatments
      • Basement: Interior Entry,Unfinished,Basement
      • Attic: Storage
      • Number of fireplaces: 1
      • Fireplace features: Gas Log
      Interior area
      • Total interior livable area: 2,562 sqft
      • Finished area above ground: 2,562
      • Finished area below ground: 0

      Property

      Parking
      • Total spaces: 2
      • Parking features: Detached Garage - 1-2 Car, Detached Garage
      • Garage spaces: 2
      Features
      • Levels: Two
      • Patio & porch: Porch, Screened
      • Fencing: Fenced
      Lot
      • Size: 0.45 Acres
      • Dimensions: 122' x 160' x 126' x 158'
      • Features: Level, Sidewalk
      • Topography: Level
      Details
      • Additional structures: Greenhouse
      • Parcel number: 7160102300

      Construction

      Type & style
      • Home type: SingleFamily
      • Architectural style: Ranch
      • Property subtype: Single Family Residence
      Materials
      • Brick Veneer
      • Foundation: Crawl Space
      • Roof: Architectural
      Condition
      • New construction: No
      • Year built: 1946

      Utilities & green energy

      • Electric: Duke
      • Gas: Piedmont
      • Sewer: Public Sewer
      • Water: Public, Sptbg

      Community & HOA

      Community
      • Subdivision: Park Hills
      HOA
      • Has HOA: No
      Location
      • Region: Spartanburg

      Financial & listing details

      • Price per square foot: $126/sqft
      • Tax assessed value: $165,900
      • Annual tax amount: $1,850
      • Date on market: 3/26/2026

        Estimated market value

        $317,000

        $301,000 - $333,000

        $2,084/mo

        Price history

        DateEventPrice
        7/8/2026Price change$321,750-1%$126/sqft
        Source: Greater Greenville AOR #1585985 Report a problem
        6/11/2026Listed for sale$325,000$127/sqft
        Source: Greater Greenville AOR #1585985 Report a problem
        5/29/2026Contingent$325,000$127/sqft
        Source: Greater Greenville AOR #1585985 Report a problem
        5/29/2026Pending sale$325,000$127/sqft
        Source: SAR as distributed by MLS GRID #335083 Report a problem
        4/21/2026Contingent$325,000$127/sqft
        Source: Greater Greenville AOR #1585985 Report a problem
        4/15/2026Listed for sale$325,000$127/sqft
        Source: Greater Greenville AOR #1585985 Report a problem
        3/28/2026Pending sale$325,000$127/sqft
        Source: Greater Greenville AOR #1585985 Report a problem
        3/26/2026Listed for sale$325,000+182.6%$127/sqft
        Source: SAR as distributed by MLS GRID #335083 Report a problem
        6/17/2016Sold$115,000-17.8%$45/sqft
        Source: SAR as distributed by MLS GRID #234157 Report a problem
        4/30/2016Pending sale$139,900$55/sqft
        Source: KELLER WILLIAMS REALTY PARTNERS #234157 Report a problem
        4/28/2016Listed for sale$139,900$55/sqft
        Source: KELLER WILLIAMS REALTY PARTNERS #234157 Report a problem
        4/16/2016Pending sale$139,900$55/sqft
        Source: Keller Williams - Spartanburg #234157 Report a problem
        4/7/2016Listed for sale$139,900$55/sqft
        Source: KELLER WILLIAMS REALTY PARTNERS #234157 Report a problem

        Public tax history

        YearProperty taxesTax assessment
        2025-- $5,953
        2024$1,840 +3%$5,953
        2023$1,787 $5,953 +15%
        2022-- $5,176
        2021-- $5,176
        2020-- $5,176
        2019-- $5,176
        2018$1,549 $5,176 +12.5%
        2017$1,549 +9.6%$4,600 -14.9%
        2016$1,414 -12.9%$5,404 +10.8%
        2015$1,623 +14.2%$4,876
        2014$1,421 $4,876 +0.4%
        2013-- $4,858
        2012-- --
        2011-- $4,240
        2010-- $4,240
        2009-- $4,240 -9.6%
        2008-- $4,692 +15%
        2006$567 $4,080
        2005-- $4,080
        2004$552 +1.2%$4,080
        2003$546 $4,080 +13%
        2002-- $3,610
        2001$422 -39.3%$3,610
        2000$695 $3,610
        Find assessor info on the county website

        Monthly payment

        Est. payment

        Payment breakdown

        Explore the cost of this home by adjusting the details. Changes won't be saved.
        All calculations are estimates and provided by Zillow, Inc. for informational purposes only. Actual amounts may vary.
        HOA fees may include property taxes on listings classified as Co-Ops. Contact the listing agent and/or owner for fee details.
        Mortgage interest rates are dependent on a number of factors, including credit score, down payment, and repayment length. Interest rate data provided by Zillow Group Marketplace, Inc. as of 1/1/1970 from various mortgage lenders with which we have lead or other similar arrangements; the Estimated Payment is an average of those rates.
        See how much you could borrow to make a competitive offer.

        Climate risks

        Neighborhood: 29301

        Getting around

        59 / 100
        Somewhat Walkable
        26 / 100
        Somewhat Bikeable

        Nearby schools

        GreatSchools rating
        Schools provided by the listing agent
        • Elementary: 7-Cleveland
        • Middle: 7-Carver Jr
        • High: 7-Spartanburg

        Source: SAR as distributed by MLS GRID. This data may not be complete. We recommend contacting the local school district to confirm school assignments for this home.

        A local agent can set up tours, give advice and negotiate with sellers.

        A local lender can help you make sure your offer is ready when you are.

        Browse local experts

        Similar homes