
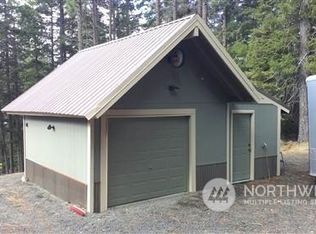
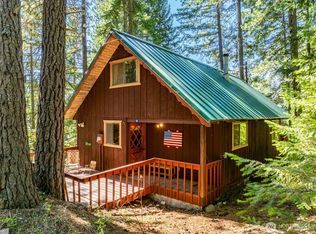
Beautiful mountain cabin in the wooded recreational community of Pineloch Sun near Lake Cle Elum. Incredible weekend getaway less than two hours from Seattle. A covered front porch opens onto a nicely updated interior with rustic woodsy finishes. Open floor plan with a spacious kitchen island, stainless steel appliances, and ample storage space. Updates include wide plank LVP flooring, Avalon Hickory Cabinets, Quartzite counters, built in backup generator, HVAC with air-conditioning & smart home heating controls. The great room has a gas fireplace, vaulted ceilings, and a wall of windows. French doors open to the deck, perfect for summer BBQs & outdoor entertaining. Two bedrooms, and a full bath on the main level. Primary ensuite bedroom upstairs with a custom live-edge vanity & copper sink in the full bath. The daylight basement has an incredible rec room with bar, plus a partially finished utility area, perfect for a future kitchenette or 3rd bath. Attached garage provides convenient covered parking in the winter. Wrap-around driveway with level parking area & room for trailers. Partially furnished and a nice snowmobile included in sale. Enjoy four seasons of recreation in the heart of the Cascades with access to miles of trails for hiking, biking, & snowmobiling, plus boating on Lake Cle Elum. Pine Loch Sun is a seasonal access community with lakeside lodge, pool, and sports courts. Restaurants, entertainment, and shopping nearby in historic Roslyn and Suncadia Resort.
Pending inspection
Listed by: John L Scott Lake Cle Elum • Gordon S. Scholl
$559,000
161 Eagle View Drive, Ronald, WA 98940
2beds
2,156sqft
Single Family Residence
Built in 1998
0.3 Acres Lot
$-- Zestimate®
$259/sqft
$125/mo HOA
What's special
Open floor planWide plank lvp flooringBuilt in backup generatorPrimary ensuite bedroom upstairsWall of windowsRustic woodsy finishesCovered front porch
- 19 days |
- 833 |
- 51 |
Likely to sell faster than
Zillow last checked:
Listing updated:
Listed by:
Gordon S. Scholl,
John L Scott Lake Cle Elum
Source: NWMLS as distributed by MLS GRID,MLS#: 2541872
Facts & features
Interior
Bedrooms & bathrooms
- Bedrooms: 2
- Bathrooms: 2
- Full bathrooms: 2
- Main level bathrooms: 1
- Main level bedrooms: 1
Primary bedroom
- Level: Second
Bedroom
- Level: Main
Bathroom full
- Level: Main
Bathroom full
- Level: Second
Bonus room
- Description: 3rd bedroom
- Level: Main
Bonus room
- Description: partially finished utility room and future bathroom
- Level: Lower
Dining room
- Level: Main
Entry hall
- Level: Main
Kitchen with eating space
- Level: Main
Living room
- Level: Main
Rec room
- Level: Lower
Utility room
- Level: Main
Heating
- Fireplace, Fireplace Insert, Forced Air, Electric, Propane
Cooling
- Forced Air, Heat Pump
Appliances
- Included: Dishwasher, Dryer, Microwave, Refrigerator, Stove(s)/Range(s), Washer, Dishwasher(s), Dryer(s), Microwave(s), Refrigerator(s), Washer(s), Water Heater: propane, Water Heater Location: Basement
Features
- Bath Off Primary, Ceiling Fan(s), Dining Room
- Flooring: Laminate, Vinyl, Carpet
- Windows: Dbl Pane/Storm Window
- Basement: Bath/Stubbed
- Number of fireplaces: 1
- Fireplace features: Gas, Main Level: 1, Fireplace
Interior area
- Total structure area: 2,156
- Total interior livable area: 2,156 sqft
Video & virtual tour
Property
Parking
- Total spaces: 1
- Parking features: Attached Garage, RV Parking
- Has attached garage: Yes
- Covered spaces: 1
Features
- Levels: Two
- Stories: 2
- Entry location: Main
- Patio & porch: Bath Off Primary, Ceiling Fan(s), Dbl Pane/Storm Window, Dining Room, Fireplace, Vaulted Ceiling(s), Water Heater, Wired for Generator
- Pool features: Community
- Has view: Yes
- View description: See Remarks, Territorial
Lot
- Size: 0.3 Acres
- Features: Corner Lot, Cul-De-Sac, Secluded, Cable TV, Deck, High Speed Internet, Outbuildings, Patio, Propane, RV Parking
- Topography: Level,Partial Slope,Terraces
- Residential vegetation: Brush, Wooded
Details
- Parcel number: 862134
- Zoning description: Jurisdiction: County
- Special conditions: Standard
- Other equipment: Leased Equipment: Propane tank, Wired for Generator
Construction
Type & style
- Home type: SingleFamily
- Architectural style: Cabin,2 Stories w/Bsmnt
- Property subtype: Single Family Residence
Materials
- Wood Siding
- Foundation: Poured Concrete
- Roof: Metal
Condition
- Very Good
- Year built: 1998
- Major remodel year: 1999
Utilities & green energy
- Electric: Company: PSE
- Sewer: Septic Tank, Company: on site septic
- Water: Community, Company: Pine Loch Sun Community
- Utilities for property: Inland Networks Available, Inland Networks Available
Community & HOA
Community
- Features: Athletic Court, CCRs, Clubhouse, Gated, Trail(s)
- Subdivision: Pine Loch Sun
HOA
- Services included: Common Area Maintenance, Road Maintenance, See Remarks, Water
- HOA fee: $1,500 annually
Location
- Region: Ronald
Financial & listing details
- Price per square foot: $259/sqft
- Tax assessed value: $523,160
- Annual tax amount: $3,211
- Date on market: 6/18/2026
- Cumulative days on market: 20 days
- Listing terms: Conventional,FHA,USDA Loan,VA Loan
- Inclusions: Dishwasher(s), Dryer(s), Leased Equipment, Microwave(s), Refrigerator(s), Stove(s)/Range(s), Washer(s)
Estimated market value
Not available
Estimated sales range
Not available
Not available
Price history
| Date | Event | Price |
|---|---|---|
| 7/7/2026 | Pending sale | $559,000$259/sqft |
Source: | ||
| 6/19/2026 | Listed for sale | $559,000+137.9%$259/sqft |
Source: | ||
| 1/31/2014 | Sold | $235,000-9.3%$109/sqft |
Source: | ||
| 12/26/2013 | Pending sale | $259,000$120/sqft |
Source: John L Scott Real Estate #545044 Report a problem | ||
| 9/19/2013 | Listed for sale | $259,000$120/sqft |
Source: John L Scott Real Estate #545044 Report a problem | ||
Public tax history
| Year | Property taxes | Tax assessment |
|---|---|---|
| 2024 | $3,142 +0.1% | $523,160 -6.7% |
| 2023 | $3,139 -5.8% | $560,570 +5.9% |
| 2022 | $3,332 +16.4% | $529,410 +42.3% |
| 2021 | $2,863 +24.6% | $371,990 +36.1% |
| 2019 | $2,298 +23.1% | $273,250 +17.5% |
| 2018 | $1,867 | $232,490 |
| 2017 | $1,867 | $232,490 +8.3% |
| 2016 | $1,867 | $214,650 |
| 2015 | $1,867 +11.2% | $214,650 |
| 2013 | $1,678 | $214,650 -28.6% |
| 2010 | -- | $300,620 |
| 2009 | -- | $300,620 |
Find assessor info on the county website
Monthly payment
Est. payment$--/mo
Payment breakdown
Explore the cost of this home by adjusting the details. Changes won't be saved.All calculations are estimates and provided by Zillow, Inc. for informational purposes only. Actual amounts may vary.
HOA fees may include property taxes on listings classified as Co-Ops. Contact the listing agent and/or owner for fee details.
Mortgage interest rates are dependent on a number of factors, including credit score, down payment, and repayment length. Interest rate data provided by Zillow Group Marketplace, Inc. as of 1/1/1970 from various mortgage lenders with which we have lead or other similar arrangements; the Estimated Payment is an average of those rates.
See how much you could borrow to make a competitive offer.
Climate risks
Neighborhood: 98940
Getting around
0 / 100
Car-DependentNearby schools
GreatSchools rating
- 8/10Cle Elum Roslyn Elementary SchoolGrades: PK-5Distance: 5.1 mi
- 7/10Walter Strom Middle SchoolGrades: 6-8Distance: 5.2 mi
- 6/10Cle Elum Roslyn High SchoolGrades: 9-12Distance: 5.1 mi
Schools provided by the listing agent
- Elementary: Cle Elum Roslyn Elem
- Middle: Walter Strom Jnr
- High: Cle Elum Roslyn High
Source: NWMLS as distributed by MLS GRID. This data may not be complete. We recommend contacting the local school district to confirm school assignments for this home.
A local agent can set up tours, give advice and negotiate with sellers.
- Washington
- Kittitas County
- Ronald
- 98940
- 161 Eagle View Drive