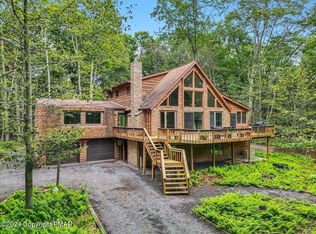
Spectacular Cathedral Ceilings boast throughout this home, with a Master bedroom en-suite on the second level, a Loft that overlooks the Living Room and it's Floor to Ceiling Propane Fireplace with a complete Open Floor plan that is just perfect for entertaining Family and or Guests! Home is nestled in on its 1-acre level lot, offering a variety of Mother Nature's Beauties, both outside and sitting within the Massive Screened-In Porch on the back. Two different Sliding Glass doors will lead you right into this Magnificent viewing area. The Immense Loft, Family room, and One Car Garage are just a few of the added Bonuses that this Epic home truly has to offer. Make your appointment today!, Baths: 1 Bath Lev 1,1 Bath Lev 2, Beds: 2+ Bed 1st,Mstr 2nd, SqFt Fin - Main: 1602.00, SqFt Fin - 3rd: 0.00, Tax Information: Available, Dining Area: Y, SqFt Fin - 2nd: 750.00
Sold for $360,000
$360,000
161 Eagles View Dr, Clifton Township, PA 18424
3beds
2,352sqft
Residential, Single Family Residence
Built in 2007
1 Acres Lot
$436,700 Zestimate®
$153/sqft
$2,291 Estimated rent
Home value
$436,700
$410,000 - $467,000
$2,291/mo
Zestimate® history
Owner options
List your home for rent
$2,291/mo
Rent Zestimate®
Find your next renter with Zillow Rental Manager. Plus, with online applications, you can quickly screen prospective tenants – for free.
$2,291/mo
Rent Zestimate®
Refinance and save
$4,611/mo
Est. payment
Refinancing to a lower rate could help reduce your monthly payments and save thousands over the life of the loan.
$4,611/mo
Est. payment
Explore your selling options
Work with a Zillow partner agent
Leverage their expertise and Zillow's premium Showcase listings to get your home seen by more buyers.
Get startedList with your own agent
Get your home in front of millions of buyers by listing it on Zillow.
Learn how to do itSell it yourself
Take full control of how buyers see your home on Zillow by listing For Sale by Owner (FSBO).
List your homeWhat's special
Zillow last checked:
Listing updated:
Listed by:
Angela H Knickerbocker,
Touchstone Realty by Pam Shotto
Bought with:
NON MEMBER
NON MEMBER
Source: GSBR as distributed by MLS GRID,MLS#: 232705
Facts & features
Interior
Bedrooms & bathrooms
- Bedrooms: 3
- Bathrooms: 2
- Full bathrooms: 2
Primary bedroom
- Description: W/W Carpet, Walk-In Closet, Cathedral Ceiling
- Area: 273 Square Feet
- Dimensions: 21 x 13
Bedroom 2
- Description: W/W Carpet
- Area: 153.4 Square Feet
- Dimensions: 13 x 11.8
Bedroom 3
- Description: W/W Carpet
- Area: 176.8 Square Feet
- Dimensions: 13.6 x 13
Primary bathroom
- Description: Tile Shower, Jacuzzi Jet Tub, Ceramic Tile Floor
- Area: 85 Square Feet
- Dimensions: 10 x 8.5
Bathroom 1
- Description: Full Bath, Ceramic Tile Floor
- Area: 47.5 Square Feet
- Dimensions: 9.5 x 5
Dining room
- Description: Hardwood Floor, Slider To Screened-In Porch
- Area: 112.32 Square Feet
- Dimensions: 10.8 x 10.4
Family room
- Description: Hardwood Floor, Slider To Screened-In Porch
- Area: 149.5 Square Feet
- Dimensions: 13 x 11.5
Kitchen
- Description: Hardwood Floor, Kitchen Island
- Area: 169 Square Feet
- Dimensions: 13 x 13
Living room
- Description: Hardwood Floor, Cathedral Ceiling, Propane Fp
- Area: 358 Square Feet
- Dimensions: 20 x 17.9
Loft
- Description: W/W Carpet, Sky Light
- Area: 277.2 Square Feet
- Dimensions: 21 x 13.2
Heating
- Baseboard, Electric
Cooling
- Ceiling Fan(s)
Appliances
- Included: Dryer, Washer, Refrigerator, Microwave, Electric Range, Electric Oven, Dishwasher
Features
- Cathedral Ceiling(s), Walk-In Closet(s), Kitchen Island, Eat-in Kitchen
- Flooring: Carpet, Wood, Tile, Ceramic Tile
- Windows: Skylight(s)
- Basement: Crawl Space,Sump Pump,Exterior Entry
- Attic: None
- Number of fireplaces: 1
- Fireplace features: Gas, Masonry, Living Room
Interior area
- Total structure area: 2,352
- Total interior livable area: 2,352 sqft
- Finished area above ground: 2,352
- Finished area below ground: 0
Property
Parking
- Total spaces: 1
- Parking features: Gravel, Unpaved, Off Street
- Garage spaces: 1
Features
- Levels: Two,One and One Half
- Stories: 2
- Patio & porch: Porch, Screened
- Pool features: Indoor, Outdoor Pool
- Waterfront features: Beach Access
- Frontage length: 150.00
Lot
- Size: 1 Acres
- Dimensions: 150 x 295 x 150 x 295
- Features: Landscaped, Wooded, Level
Details
- Parcel number: 23401070012
- Zoning description: Residential
Construction
Type & style
- Home type: SingleFamily
- Architectural style: Cape Cod
- Property subtype: Residential, Single Family Residence
Materials
- Wood Siding
- Roof: Asphalt,Fiberglass
Condition
- New construction: No
- Year built: 2007
Utilities & green energy
- Sewer: Septic Tank
- Water: Well
Community & HOA
Community
- Features: Clubhouse, Pool, Lake
- Security: Security Service
- Subdivision: Big Bass Lake
HOA
- Has HOA: Yes
- Amenities included: Outdoor Ice Skating
- HOA fee: $2,241 annually
Location
- Region: Clifton Township
Financial & listing details
- Price per square foot: $153/sqft
- Tax assessed value: $23,000
- Annual tax amount: $5,124
- Date on market: 12/6/2023
- Cumulative days on market: 105 days
- Listing terms: Cash,Conventional
- Exclusions: No
- Road surface type: Paved
Price history
| Date | Event | Price |
|---|---|---|
| 11/21/2023 | Sold | $360,000-7.7%$153/sqft |
Source:  GSBR as distributed by MLS GRID #232705 Report a problem GSBR as distributed by MLS GRID #232705 Report a problem | ||
| 10/18/2023 | Pending sale | $389,900$166/sqft |
Source: GSBR as distributed by MLS GRID #23-2705 Report a problem | ||
| 8/19/2023 | Price change | $389,900-8.3%$166/sqft |
Source: GSBR as distributed by MLS GRID #23-2705 Report a problem | ||
| 7/3/2023 | Listed for sale | $425,000$181/sqft |
Source: PMAR #PM-107466 Report a problem | ||
Public tax history
| Year | Property taxes | Tax assessment |
|---|---|---|
| 2025 | $6,111 +14.3% | $23,000 |
| 2024 | $5,347 +4.3% | $23,000 |
| 2023 | $5,124 +3.4% | $23,000 |
| 2022 | $4,955 +1.6% | $23,000 |
| 2021 | $4,879 +6.6% | $23,000 |
| 2020 | $4,575 +1.7% | $23,000 |
| 2018 | $4,499 +50.9% | $23,000 |
| 2017 | $2,981 | $23,000 |
| 2016 | -- | $23,000 |
| 2015 | -- | $23,000 |
| 2014 | -- | $23,000 |
| 2013 | -- | $23,000 |
| 2012 | -- | $23,000 |
| 2011 | -- | $23,000 |
| 2010 | -- | $23,000 |
| 2009 | -- | $23,000 |
| 2008 | -- | $23,000 |
| 2007 | -- | $23,000 +820% |
| 2006 | -- | $2,500 |
| 2005 | -- | $2,500 |
| 2004 | -- | $2,500 |
| 2003 | -- | $2,500 |
| 2002 | -- | $2,500 |
| 2000 | -- | $2,500 |
Find assessor info on the county website
Neighborhood: 18424
Nearby homes
- $409,700-- bd-- ba-- sqft167 Eagles View Dr, Clifton Township, PA 18424Off Market
- $3,000-- bd-- ba-- sqft151 Eagles View Dr, Clifton Township, PA 18424Off Market
- $5,000-- bd-- ba-- sqft169 Eagles View Dr, Clifton Township, PA 18424Off Market
- $717,5005 bd4 ba3.1k sqft147 Eagles View Dr, Gouldsboro, PA 18424Sold
- $392,300-- bd-- ba-- sqft81 Delbert Dr, Clifton Township, PA 18424Off Market
- $321,300-- bd-- ba-- sqft96 Delbert Dr, Clifton Township, PA 18424Off Market
- $473,7003 bd4 ba3k sqft166 Eagles View Dr, Gouldsboro, PA 18424Off Market
- $2,060-- bd-- ba-- sqft67 Delbert Dr, Covington Township, PA 18424Sold
Nearby schools
GreatSchools rating
- 5/10North Pocono Intmd SchoolGrades: 4-5Distance: 5.9 mi
- 7/10North Pocono Middle SchoolGrades: 6-8Distance: 5.9 mi
- 7/10North Pocono High SchoolGrades: 9-12Distance: 5.9 mi


Get pre-qualified for a loan
At Zillow Home Loans, we can pre-qualify you in as little as 5 minutes with no impact to your credit score.An equal housing lender. NMLS #10287.
Sell for more on Zillow
Get a Zillow Showcase℠ listing at no additional cost and you could sell for .
$436,700
2% more
+$8,734
With Zillow Showcase(estimated)
$445,434
- Pennsylvania
- Lackawanna County
- Gouldsboro
- 18424
- 161 Eagles View Dr
Nearby cities
Nearby zip codes
Other Gouldsboro Topics
