Beautiful partial stone front home in Peddlers View with two-story foyer with open bridge to second floor, features Bamboo hardwood flooring T/O, turned oak staircase with wrought iron spindles. Decorative ledge and windows above entrance add architectural interest. Formal Living Room with custom columns lead into the Formal Dining Room and continues the beautiful bamboo hardwood flooring. The long windows allow for perfect views of the open space next to this home. The bamboo flooring continues throughout the first floor and leads you into the kitchen with quartz countertops with breakfast bar area, subway tile backsplash. Stainless Steel appliances; gas range, built-in microwave, dishwasher Custom shaker style cabinetry with soft close doors & drawers Separate eating area with sliding glass door to Trex deck. Half wall with column partition from eating area to family room with triple window makes for an open floor plan. Laundry room with access from garage and powder room with granite countertop and under-mount sink. Second Floor Master continues the bamboo hardwood flooring and features a tray ceiling with windows for natural light and walk-in closet. Renovated Master bath has been updated with walk-in shower with seamless glass door and hand held shower head and rich custom slate shower surround, separate tub and new vanity with granite countertops. The three additional bedrooms all have been updated with hardwood flooring. Hall bath also has been updated with neutral colors, granite counter tops with his and her under mount sinks, slate flooring with complimentary slate tub surround. Full basement with newer HVAC system and gas hot water heater. House is equipped with Smart technology. New Custom siding and High-efficiency windows T/O . Walking distance to Peddlers Village with numerous upscale shops and restaurants. Sought after New Hope-Solebury School District.
Sold for $835,000
$835,000
161 Equestrian Dr, New Hope, PA 18938
4beds
2,600sqft
Single Family Residence
Built in 1995
10,267 Square Feet Lot
$849,900 Zestimate®
$321/sqft
$4,620 Estimated rent
Home value
$849,900
$790,000 - $909,000
$4,620/mo
Zestimate® history
Owner options
List your home for rent
$4,620/mo
Rent Zestimate®
Find your next renter with Zillow Rental Manager. Plus, with online applications, you can quickly screen prospective tenants – for free.
$4,620/mo
Rent Zestimate®
Refinance and save
$5,786/mo
Est. payment
Refinancing to a lower rate could help reduce your monthly payments and save thousands over the life of the loan.
$5,786/mo
Est. payment
Explore your selling options
Work with a Zillow partner agent
Leverage their expertise and Zillow's premium Showcase listings to get your home seen by more buyers.
Get startedList with your own agent
Get your home in front of millions of buyers by listing it on Zillow.
Learn how to do itSell it yourself
Take full control of how buyers see your home on Zillow by listing For Sale by Owner (FSBO).
List your homeWhat's special
New custom sidingSeparate tubPartial stone front homeGas rangeTrex deckSubway tile backsplashWalk-in closet
Zillow last checked:
Listing updated:
Listed by:
John Spognardi 215-431-8282,
RE/MAX Signature
Bought with:
Louise Williamson, RS271321
Keller Williams Real Estate-Doylestown
Source: Bright MLS,MLS#: PABU2112694
Facts & features
Interior
Bedrooms & bathrooms
- Bedrooms: 4
- Bathrooms: 3
- Full bathrooms: 2
- 1/2 bathrooms: 1
- Main level bathrooms: 1
Rooms
- Room types: Living Room, Dining Room, Primary Bedroom, Bedroom 2, Bedroom 3, Bedroom 4, Kitchen, Family Room, Laundry, Primary Bathroom, Full Bath, Half Bath
Primary bedroom
- Features: Walk-In Closet(s)
- Level: Upper
- Area: 247 Square Feet
- Dimensions: 13 X 19
Bedroom 2
- Level: Upper
- Area: 182 Square Feet
- Dimensions: 13 X 14
Bedroom 3
- Level: Upper
- Area: 132 Square Feet
- Dimensions: 11 X 12
Bedroom 4
- Level: Upper
- Area: 120 Square Feet
- Dimensions: 10 X 12
Primary bathroom
- Features: Bathroom - Walk-In Shower, Soaking Tub, Double Sink
- Level: Upper
Dining room
- Level: Main
- Area: 144 Square Feet
- Dimensions: 12 X 12
Family room
- Level: Main
- Area: 208 Square Feet
- Dimensions: 13 X 16
Other
- Features: Double Sink, Bathroom - Tub Shower
- Level: Upper
Half bath
- Level: Main
Kitchen
- Level: Main
- Area: 252 Square Feet
- Dimensions: 12 X 21
Laundry
- Level: Main
- Area: 49 Square Feet
- Dimensions: 7 X 7
Living room
- Level: Main
- Area: 180 Square Feet
- Dimensions: 12 X 15
Heating
- Programmable Thermostat, Forced Air, Natural Gas
Cooling
- Central Air, Natural Gas
Appliances
- Included: Gas Water Heater
- Laundry: Laundry Room
Features
- 2 Story Ceilings, 9'+ Ceilings
- Basement: Full,Unfinished
- Has fireplace: No
Interior area
- Total structure area: 2,600
- Total interior livable area: 2,600 sqft
- Finished area above ground: 2,600
- Finished area below ground: 0
Property
Parking
- Total spaces: 2
- Parking features: Garage Faces Front, Garage Door Opener, Inside Entrance, Attached, Driveway
- Attached garage spaces: 2
- Has uncovered spaces: Yes
Accessibility
- Accessibility features: None
Features
- Levels: Two
- Stories: 2
- Pool features: None
Lot
- Size: 10,267 Square Feet
- Dimensions: 81.00 x 127.00
Details
- Additional structures: Above Grade, Below Grade
- Parcel number: 41047064
- Zoning: R1
- Special conditions: Standard
Construction
Type & style
- Home type: SingleFamily
- Architectural style: Colonial
- Property subtype: Single Family Residence
Materials
- Frame
- Foundation: Other
Condition
- New construction: No
- Year built: 1995
Utilities & green energy
- Electric: 200+ Amp Service
- Sewer: Public Sewer
- Water: Public
Community & HOA
Community
- Subdivision: Peddlers View
HOA
- Has HOA: Yes
- Services included: Common Area Maintenance, Snow Removal, Trash
- HOA fee: $459 semi-annually
- HOA name: PEDDLER'S VIEW
Location
- Region: New Hope
- Municipality: SOLEBURY TWP
Financial & listing details
- Price per square foot: $321/sqft
- Tax assessed value: $40,680
- Annual tax amount: $6,884
- Date on market: 1/23/2026
- Listing agreement: Exclusive Right To Sell
- Ownership: Fee Simple
Price history
| Date | Event | Price |
|---|---|---|
| 3/20/2026 | Sold | $835,000-1.8%$321/sqft |
Source:  Bright MLS #PABU2112694 Report a problem Bright MLS #PABU2112694 Report a problem | ||
| 2/28/2026 | Contingent | $849,900$327/sqft |
Source: Bright MLS #PABU2112694 Report a problem | ||
| 2/20/2026 | Price change | $849,900-2.9%$327/sqft |
Source: Bright MLS #PABU2112694 Report a problem | ||
| 1/23/2026 | Listed for sale | $874,900+62%$337/sqft |
Source: Bright MLS #PABU2112694 Report a problem | ||
| 11/2/2019 | Listing removed | $539,900$208/sqft |
Source: RE/MAX Signature #PABU465714 Report a problem | ||
| 7/3/2019 | Price change | $539,900-1.8%$208/sqft |
Source: RE/MAX Signature #PABU465714 Report a problem | ||
| 6/8/2019 | Price change | $549,900-2.7%$212/sqft |
Source: RE/MAX Signature #PABU465714 Report a problem | ||
| 5/16/2019 | Price change | $564,900-1.7%$217/sqft |
Source: RE/MAX Signature #PABU465714 Report a problem | ||
| 5/10/2019 | Price change | $574,900-2.4%$221/sqft |
Source: RE/MAX Signature #PABU465714 Report a problem | ||
| 5/1/2019 | Listed for sale | $589,000+12.2%$227/sqft |
Source: RE/MAX Signature #PABU465714 Report a problem | ||
| 5/21/2018 | Sold | $525,000-2.8%$202/sqft |
Source: Public Record Report a problem | ||
| 5/1/2018 | Pending sale | $539,900$208/sqft |
Source: Kurfiss Sotheby's International Realty #1000193034 Report a problem | ||
| 3/14/2018 | Price change | $539,900-3.4%$208/sqft |
Source: Kurfiss Sotheby's International Realty #1000193034 Report a problem | ||
| 2/23/2018 | Listed for sale | $559,000+180.9%$215/sqft |
Source: Kurfiss Sotheby's International Realty #1000193034 Report a problem | ||
| 8/15/1996 | Sold | $199,000-4.7%$77/sqft |
Source: Public Record Report a problem | ||
| 1/4/1996 | Sold | $208,900$80/sqft |
Source: Public Record Report a problem | ||
Public tax history
| Year | Property taxes | Tax assessment |
|---|---|---|
| 2025 | $6,885 +0.7% | $40,680 |
| 2024 | $6,840 +5.4% | $40,680 |
| 2023 | $6,488 +0.7% | $40,680 |
| 2022 | $6,444 +2% | $40,680 |
| 2021 | $6,316 +2.4% | $40,680 |
| 2020 | $6,167 +4.5% | $40,680 |
| 2018 | $5,899 +4% | $40,680 |
| 2017 | $5,673 | $40,680 |
| 2016 | $5,673 | $40,680 |
| 2015 | -- | $40,680 |
| 2014 | -- | $40,680 |
| 2013 | -- | $40,680 |
| 2012 | -- | $40,680 |
| 2011 | -- | $40,680 |
| 2010 | -- | $40,680 |
| 2009 | -- | $40,680 |
| 2008 | -- | $40,680 |
| 2007 | -- | $40,680 |
| 2006 | -- | $40,680 |
| 2005 | -- | $40,680 +300% |
| 2004 | -- | $10,170 |
| 2003 | -- | $10,170 |
| 2002 | -- | $10,170 |
| 2000 | -- | $10,170 |
Find assessor info on the county website
Neighborhood: 18938
Nearby homes
- $814,1005 bd3 ba3.3k sqft163 Equestrian Dr, New Hope, PA 18938Off Market
- $740,0004 bd3 ba2.8k sqft165 Equestrian Dr, New Hope, PA 18938Sold
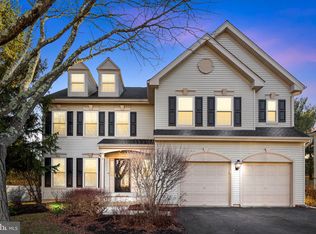
- $1,020,1004 bd2 ba3.3k sqft160 Equestrian Dr, New Hope, PA 18938Off Market
- $917,3004 bd4 ba2.5k sqft162 Equestrian Dr, New Hope, PA 18938Off Market
- $786,7004 bd2 ba2.6k sqft1208 Reins Cir, New Hope, PA 18938Off Market
- $800,0004 bd3 ba2.8k sqft167 Equestrian Dr, New Hope, PA 18938Sold
- $---- bd-- ba-- sqftEquestrian Dr, New hope, PA 18938Off Market
- $1,134,5005 bd4 ba4.5k sqft1206 Reins Cir, New Hope, PA 18938Off Market
Nearby schools
GreatSchools rating
- NANew Hope-Solebury Lower El SchoolGrades: K-2Distance: 2.5 mi
- 10/10New Hope-Solebury Middle SchoolGrades: 6-8Distance: 3.8 mi
- 9/10New Hope-Solebury High SchoolGrades: 9-12Distance: 3.8 mi
Schools provided by the listing agent
- District: New Hope-solebury
Source: Bright MLS. This data may not be complete. We recommend contacting the local school district to confirm school assignments for this home.
Get a cash offer in 3 minutes
Find out how much your home could sell for in as little as 3 minutes with a no-obligation cash offer.
Estimated market value
$849,900
Get a cash offer in 3 minutes
Find out how much your home could sell for in as little as 3 minutes with a no-obligation cash offer.
Estimated market value
$849,900
- Pennsylvania
- Bucks County
- New Hope
- 18938
- 161 Equestrian Dr
Nearby cities
Nearby zip codes
Other New Hope Topics
