Under Construction- The Ashport, Davidson Homes’ newest design — where comfort, functionality, and style come together effortlessly. From the moment you step inside, you’re greeted by a dedicated work-from-home space that offers flexibility for your lifestyle, whether it’s an office, study, or creative nook. Conveniently located just off the garage, the mudroom, laundry room, and powder bath make daily routines simple and organized. The heart of the home features a stunning kitchen with a spacious island that flows seamlessly into the dining area and family room — perfect for both entertaining and relaxing evenings at home.
Pending
$372,414
161 Evergreen Mill Ln, Madison, AL 35756
3beds
2,776sqft
Single Family Residence
Built in ----
8,276 Square Feet Lot
$-- Zestimate®
$134/sqft
$25/mo HOA
What's special
- 86 days
- 4
- 0
Zillow last checked:
Listing updated:
Listed by:
Christine Miller 216-218-5215,
Davidson Homes LLC 4
Source: ValleyMLS,MLS#: 21920376
Facts & features
Interior
Bedrooms & bathrooms
- Bedrooms: 3
- Bathrooms: 3
- Full bathrooms: 2
- 1/2 bathrooms: 1
Rooms
- Room types: Foyer, Master Bedroom, Living Room, Bedroom 2, Dining Room, Bedroom 3, Kitchen, Office/Study, Game Room, Laundry, Loft, Bathroom 1, Bathroom 3, Bath:Half, Bath:Master3/4
Primary bedroom
- Features: 9’ Ceiling, Carpet, Smooth Ceiling
- Level: First
- Area: 182
- Dimensions: 13 x 14
Bedroom 2
- Features: Carpet, Walk-In Closet(s)
- Level: Second
- Area: 130
- Dimensions: 13 x 10
Bedroom 3
- Features: Carpet
- Level: Second
- Area: 154
- Dimensions: 11 x 14
Primary bathroom
- Features: Double Vanity, Walk-In Closet(s), LVP Flooring
- Level: First
Bathroom 1
- Features: Double Vanity, Walk-In Closet(s), LVP Flooring
- Level: First
Bathroom 2
- Features: LVP Flooring
- Level: Second
Bathroom 3
- Features: LVP Flooring
- Level: First
Dining room
- Features: 9’ Ceiling, Smooth Ceiling, LVP
- Level: First
- Area: 168
- Dimensions: 12 x 14
Kitchen
- Features: 9’ Ceiling, Kitchen Island, Pantry, Recessed Lighting, Smooth Ceiling, LVP
- Level: First
- Area: 204
- Dimensions: 12 x 17
Living room
- Features: 9’ Ceiling, Smooth Ceiling, LVP
- Level: First
- Area: 168
- Dimensions: 12 x 14
Game room
- Features: Carpet
- Level: Second
- Area: 209
- Dimensions: 11 x 19
Laundry room
- Features: 9’ Ceiling, LVP Flooring
- Level: First
Loft
- Features: Carpet
- Level: Second
- Area: 209
- Dimensions: 11 x 19
Heating
- Central 1
Cooling
- Central 1
Appliances
- Included: Range, Dishwasher, Microwave
Features
- Has basement: No
- Has fireplace: No
- Fireplace features: None
Interior area
- Total interior livable area: 2,776 sqft
Property
Parking
- Parking features: Garage-Two Car, Driveway-Concrete
Features
- Levels: Two
- Stories: 2
- Patio & porch: Covered Patio, Covered Porch
- Exterior features: Sidewalk
Lot
- Size: 8,276 Square Feet
Construction
Type & style
- Home type: SingleFamily
- Property subtype: Single Family Residence
Materials
- Foundation: Slab
Condition
- Under Construction
- New construction: Yes
Details
- Builder name: DAVIDSON HOMES LLC
Utilities & green energy
- Sewer: Public Sewer
- Water: Public
Community & HOA
Community
- Subdivision: Evergreen Mill
HOA
- Has HOA: Yes
- HOA fee: $300 annually
- HOA name: Elite Housing Management
Location
- Region: Madison
Financial & listing details
- Price per square foot: $134/sqft
- Date on market: 6/9/2026
Estimated market value
Not available
Estimated sales range
Not available
$2,117/mo
Price history
| Date | Event | Price |
|---|---|---|
| 6/9/2026 | Pending sale | $372,414-4.5%$134/sqft |
Source:  ValleyMLS #21920376 Report a problem ValleyMLS #21920376 Report a problem | ||
| 6/9/2026 | Listing removed | $389,900$140/sqft |
Source:  Davidson Homes, Inc. Report a problem Davidson Homes, Inc. Report a problem | ||
| 6/1/2026 | Price change | $389,900+1.3%$140/sqft |
Source: Davidson Homes, Inc. Report a problem | ||
| 5/20/2026 | Listed for sale | $384,900$139/sqft |
Source: Davidson Homes, Inc. Report a problem | ||
Public tax history
Tax history is unavailable.
Monthly payment
Est. payment
Payment breakdown
Explore the cost of this home by adjusting the details. Changes won't be saved.Climate risks
Neighborhood: 35756
Nearby schools
Schools provided by the listing agent
- Elementary: Mill Creek
- Middle: Journey Middle School
- High: Bob Jones
Source: ValleyMLS. This data may not be complete. We recommend contacting the local school district to confirm school assignments for this home.
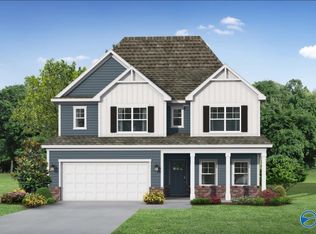


Similar homes
- $429,9005 bd4 ba3k sqft238 Emma Harris Cir, Triana, AL 35756New Construction
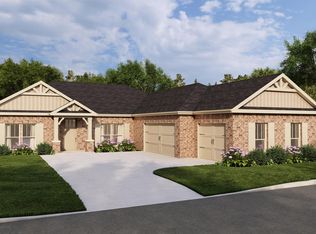 MLS ID #21926112, Barbara Breland. ValleyMLS
 - from $362,9003 bd3 ba2.7k sqftThe Ashport K Plan, Evergreen Mill, Madison, AL 35756New Construction
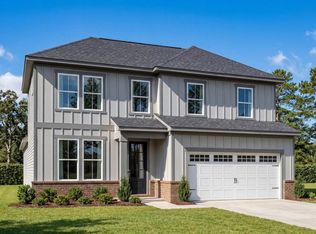 Davidson Homes, Inc.
 - $348,6164 bd3 ba2k sqft113 Junebug Dr, Madison, AL 35756New Construction
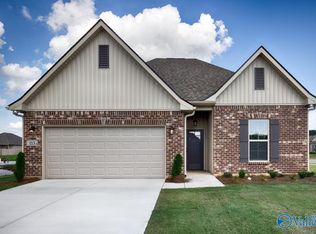 ValleyMLS
 - $346,8164 bd3 ba2k sqft119 Ted Childs Way, Madison, AL 35756New Construction
 ValleyMLS
