Step into this custom brick 3-bedroom, 2.5-bathroom home, situated on over 3 acres of land. This meticulously crafted home offers a blend of elegance and comfort, with hardwood floors throughout and a spacious layout. The updated kitchen features granite countertops, stainless steel appliances, and custom cabinetry, perfect for both everyday living and entertaining. Enjoy cozy evenings by the gas fireplace in the living area or relax in the screened-in back porch, offering a peaceful retreat. The home also includes a versatile bonus room, ideal for a home office, playroom, or guest space. Additional features include a 2-car attached garage and a detached garage with a carport, providing ample space for vehicles, storage, or a workshop. This home combines elegance, comfort, and functionality, making it a true gem in a peaceful setting.
Closed
$599,000
161 Florence St, McMinnville, TN 37110
3beds
2,572sqft
Single Family Residence, Residential
Built in 1996
3.17 Acres Lot
$630,000 Zestimate®
$233/sqft
$2,281 Estimated rent
Home value
$630,000
Estimated sales range
Not available
$2,281/mo
Zestimate® history
Owner options
List your home for rent
$2,281/mo
Rent Zestimate®
Find your next renter with Zillow Rental Manager. Plus, with online applications, you can quickly screen prospective tenants – for free.
$2,281/mo
Rent Zestimate®
Refinance and save
$3,463/mo
Est. payment
Refinancing to a lower rate could help reduce your monthly payments and save thousands over the life of the loan.
$3,463/mo
Est. payment
Explore your selling options
Work with a Zillow partner agent
Leverage their expertise and Zillow's premium Showcase listings to get your home seen by more buyers.
Get startedList with your own agent
Get your home in front of millions of buyers by listing it on Zillow.
Learn how to do itSell it yourself
Take full control of how buyers see your home on Zillow by listing For Sale by Owner (FSBO).
List your homeWhat's special
Gas fireplaceScreened-in back porchStainless steel appliancesUpdated kitchenVersatile bonus roomGranite countertopsHardwood floors
Zillow last checked:
Listing updated:
Listed by:
Jonathan J. Jones 931-273-0962,
Tree City Realty
Bought with:
George W Weeks, 301274
Team George Weeks Real Estate, LLC
Source: RealTracs MLS as distributed by MLS GRID,MLS#: 2777674
Facts & features
Interior
Bedrooms & bathrooms
- Bedrooms: 3
- Bathrooms: 3
- Full bathrooms: 2
- 1/2 bathrooms: 1
- Main level bedrooms: 1
Heating
- Central
Cooling
- Central Air
Appliances
- Included: Refrigerator, Electric Oven
- Laundry: Electric Dryer Hookup, Washer Hookup
Features
- High Speed Internet
- Flooring: Carpet, Wood, Tile
- Basement: Crawl Space
- Has fireplace: No
- Fireplace features: Family Room, Gas
Interior area
- Total structure area: 2,572
- Total interior livable area: 2,572 sqft
- Finished area above ground: 2,572
Property
Parking
- Total spaces: 4
- Parking features: Attached, Detached
- Attached garage spaces: 2
- Carport spaces: 2
- Covered spaces: 4
Features
- Levels: One
- Stories: 2
- Patio & porch: Porch, Covered, Patio, Screened
Lot
- Size: 3.17 Acres
- Features: Level
Details
- Parcel number: 032N C 01100 000
- Special conditions: Standard
Construction
Type & style
- Home type: SingleFamily
- Property subtype: Single Family Residence, Residential
Materials
- Brick
- Roof: Shingle
Condition
- New construction: No
- Year built: 1996
Utilities & green energy
- Sewer: Septic Tank
- Water: Public
- Utilities for property: Water Available
Community & HOA
Community
- Subdivision: Courtney Ann Estates
HOA
- Has HOA: No
Location
- Region: Mcminnville
Financial & listing details
- Price per square foot: $233/sqft
- Tax assessed value: $453,500
- Annual tax amount: $1,791
- Date on market: 1/13/2025
Price history
| Date | Event | Price |
|---|---|---|
| 5/23/2025 | Sold | $599,000$233/sqft |
Source:  RealTracs MLS as distributed by MLS GRID #2777674 Report a problem RealTracs MLS as distributed by MLS GRID #2777674 Report a problem | ||
| 5/1/2025 | Contingent | $599,000$233/sqft |
Source: RealTracs MLS as distributed by MLS GRID #2777674 Report a problem | ||
| 4/28/2025 | Listed for sale | $599,000$233/sqft |
Source: RealTracs MLS as distributed by MLS GRID #2777674 Report a problem | ||
| 3/20/2025 | Contingent | $599,000$233/sqft |
Source: RealTracs MLS as distributed by MLS GRID #2777674 Report a problem | ||
| 3/18/2025 | Listed for sale | $599,000$233/sqft |
Source: RealTracs MLS as distributed by MLS GRID #2777674 Report a problem | ||
| 2/24/2025 | Contingent | $599,000$233/sqft |
Source: RealTracs MLS as distributed by MLS GRID #2777674 Report a problem | ||
| 2/4/2025 | Price change | $599,000-10.6%$233/sqft |
Source: RealTracs MLS as distributed by MLS GRID #2777674 Report a problem | ||
| 1/13/2025 | Listed for sale | $669,900$260/sqft |
Source: RealTracs MLS as distributed by MLS GRID #2777674 Report a problem | ||
| 9/3/2024 | Listing removed | $669,900$260/sqft |
Source: RealTracs MLS as distributed by MLS GRID #2698226 Report a problem | ||
| 8/30/2024 | Listed for sale | $669,900-4.3%$260/sqft |
Source: RealTracs MLS as distributed by MLS GRID #2698226 Report a problem | ||
| 8/22/2024 | Listing removed | -- |
Source: RealTracs MLS as distributed by MLS GRID #2534562 Report a problem | ||
| 2/13/2024 | Price change | $699,900-6.7%$272/sqft |
Source: RealTracs MLS as distributed by MLS GRID #2534562 Report a problem | ||
| 6/8/2023 | Listed for sale | $749,900+74890%$292/sqft |
Source: RealTracs MLS as distributed by MLS GRID #2534562 Report a problem | ||
| 1/8/2008 | Sold | $1,000-99.5% |
Source: Public Record Report a problem | ||
| 5/4/2000 | Sold | $185,000+670.8%$72/sqft |
Source: Public Record Report a problem | ||
| 8/8/1995 | Sold | $24,000$9/sqft |
Source: Public Record Report a problem | ||
Public tax history
| Year | Property taxes | Tax assessment |
|---|---|---|
| 2025 | $1,371 -23.5% | $113,375 +24.6% |
| 2024 | $1,791 | $91,025 |
| 2023 | $1,791 +21.9% | $91,025 +21.9% |
| 2022 | $1,469 | $74,650 |
| 2021 | $1,469 +0.2% | $74,650 +0.2% |
| 2020 | $1,465 +5.9% | $74,475 +20.9% |
| 2019 | $1,384 +14.3% | $61,625 |
| 2018 | $1,212 0% | $61,625 |
| 2017 | $1,212 +0% | $61,625 |
| 2016 | $1,212 -1.5% | $61,625 |
| 2015 | $1,230 +4.5% | $61,625 |
| 2014 | $1,177 | $61,625 +4.5% |
| 2013 | $1,177 -0.2% | $58,964 |
| 2012 | $1,179 +0.2% | $58,964 |
| 2011 | $1,177 | $58,964 |
| 2010 | -- | $58,964 |
| 2009 | -- | $58,964 +21.7% |
| 2008 | $1,119 | $48,453 |
| 2007 | $1,119 | $48,453 |
| 2006 | $1,119 | $48,453 |
| 2005 | $1,119 +1% | $48,453 +1% |
| 2004 | $1,108 | $47,953 -1% |
| 2001 | -- | $48,428 -75% |
| 2000 | -- | $193,710 |
Find assessor info on the county website
Neighborhood: 37110
Nearby homes
- $60,0001.34 Acres0 Florence St LOT 48, McMinnville, TN 37110Sold

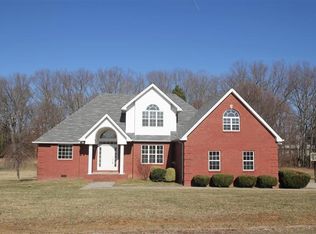
- $394,100-- bd3 ba2.5k sqft88 Florence St, McMinnville, TN 37110Off Market
- $350,6003 bd2 ba1.8k sqft129 Florence St, Mc Minnville, TN 37110Off Market
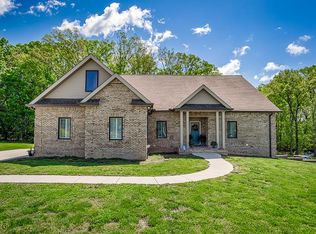
- $541,4003 bd4 ba2.4k sqft131 Monica St, McMinnville, TN 37110Off Market
- $32,000-- bd-- ba-- sqftFlorence St, McMinnville, TN 37110Sold
- $16,900-- bd-- ba-- sqftFlorence St, McMinnville, TN 37110Off Market
- $55,500-- bd-- ba-- sqftFlorence St, McMinnville, TN 37110Off Market
- $22,500-- bd-- ba-- sqftFlorence St, McMinnville, TN 37110Off Market
Nearby schools
GreatSchools rating
- 4/10Dibrell Elementary SchoolGrades: PK-8Distance: 3.8 mi
- 5/10Warren County High SchoolGrades: 9-12Distance: 8 mi
Schools provided by the listing agent
- Elementary: Dibrell Elementary
- Middle: Dibrell Elementary
- High: Warren County High School
Source: RealTracs MLS as distributed by MLS GRID. This data may not be complete. We recommend contacting the local school district to confirm school assignments for this home.


Get pre-qualified for a loan
At Zillow Home Loans, we can pre-qualify you in as little as 5 minutes with no impact to your credit score.An equal housing lender. NMLS #10287.
- Tennessee
- Warren County
- McMinnville
- 37110
- 161 Florence St
Nearby cities
Nearby zip codes
Other McMinnville Topics
