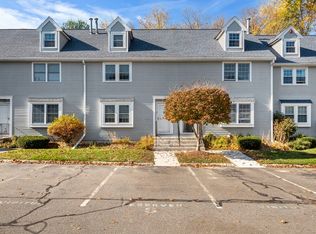
Welcome to this beautifully updated townhouse, offering the perfect blend of comfort and style. Featuring 2 spacious bedrooms and a cozy loft area, this home is ideal for both relaxation and productivity. The updated kitchen boasts sleek stainless steel appliances, gorgeous granite countertops, and a lovely dining area with a picturesque view.Both bathrooms have been thoughtfully renovated, showcasing elegant new vanities and beautifully tiled shower. The loft area, adjoined to the primary bedroom, offers an excellent space for a home office or personal retreat.The partially finished basement provides ample storage space, a dedicated laundry room, and a bonus finished area that opens up to a peaceful outdoor space—perfect for unwinding.Don't miss the chance to make this stunning townhouse your home for the holidays!
Sold for $430,000
$430,000
161 Flower Ln APT 14, Dracut, MA 01826
2beds
1,172sqft
Condominium, Townhouse
Built in 1986
-- sqft lot
$430,900 Zestimate®
$367/sqft
$2,495 Estimated rent
Home value
$430,900
$396,000 - $470,000
$2,495/mo
Zestimate® history
Owner options
List your home for rent
$2,495/mo
Rent Zestimate®
Find your next renter with Zillow Rental Manager. Plus, with online applications, you can quickly screen prospective tenants – for free.
$2,495/mo
Rent Zestimate®
Refinance and save
$3,114/mo
Est. payment
Refinancing to a lower rate could help reduce your monthly payments and save thousands over the life of the loan.
$3,114/mo
Est. payment
Explore your selling options
Work with a Zillow partner agent
Leverage their expertise and Zillow's premium Showcase listings to get your home seen by more buyers.
Get startedList with your own agent
Get your home in front of millions of buyers by listing it on Zillow.
Learn how to do itSell it yourself
Take full control of how buyers see your home on Zillow by listing For Sale by Owner (FSBO).
List your homeWhat's special
Cozy loft areaBeautifully tiled showerHome officeDedicated laundry roomUpdated kitchenPartially finished basementElegant new vanities
Zillow last checked:
Listing updated:
Listed by:
Denise Hodgdon 978-551-4125,
Coldwell Banker Realty - Chelmsford 978-256-2560
Bought with:
Sadie Guichard
EXIT Assurance Realty
Source: MLS PIN,MLS#: 73315794
Facts & features
Interior
Bedrooms & bathrooms
- Bedrooms: 2
- Bathrooms: 2
- Full bathrooms: 1
- 1/2 bathrooms: 1
Primary bedroom
- Features: Bathroom - Full, Ceiling Fan(s), Vaulted Ceiling(s), Closet/Cabinets - Custom Built, Flooring - Wall to Wall Carpet, Closet - Double
- Level: Second
Bedroom 2
- Features: Closet, Flooring - Wall to Wall Carpet
- Level: Second
Bathroom 1
- Features: Bathroom - Half, Flooring - Stone/Ceramic Tile
- Level: First
Bathroom 2
- Features: Bathroom - Full, Bathroom - Double Vanity/Sink, Bathroom - Tiled With Tub & Shower, Flooring - Stone/Ceramic Tile
- Level: Second
Kitchen
- Features: Dining Area, Countertops - Stone/Granite/Solid, Exterior Access, Recessed Lighting, Slider, Stainless Steel Appliances, Gas Stove
- Level: Main,First
Living room
- Features: Closet, Flooring - Hardwood, Recessed Lighting
- Level: Main,First
Heating
- Forced Air, Natural Gas
Cooling
- Central Air
Appliances
- Included: Range, Dishwasher, Microwave, Refrigerator, Washer, Dryer
- Laundry: In Basement, Electric Dryer Hookup, Washer Hookup
Features
- Closet, Lighting - Overhead, Loft, Bonus Room
- Flooring: Tile, Carpet, Hardwood, Flooring - Wall to Wall Carpet
- Has basement: Yes
- Has fireplace: No
- Common walls with other units/homes: 2+ Common Walls
Interior area
- Total structure area: 1,172
- Total interior livable area: 1,172 sqft
Property
Parking
- Total spaces: 1
- Parking features: Off Street, Deeded, Guest, Paved
- Uncovered spaces: 1
Features
- Patio & porch: Deck - Wood
- Exterior features: Deck - Wood
Details
- Parcel number: M:44 B:126 L:2.14,3511833
- Zoning: RES
Construction
Type & style
- Home type: Townhouse
- Property subtype: Condominium, Townhouse
Materials
- Frame, Stone
- Roof: Shingle
Condition
- Year built: 1986
Utilities & green energy
- Electric: Circuit Breakers
- Sewer: Public Sewer
- Water: Public
- Utilities for property: for Gas Range, for Gas Oven, for Electric Dryer, Washer Hookup
Community & neighborhood
Community
- Community features: Public Transportation, Shopping, Park, Walk/Jog Trails, Golf, Medical Facility, Laundromat, Bike Path, Conservation Area, Highway Access, House of Worship, Private School, Public School, T-Station
Location
- Region: Dracut
HOA & financial
HOA
- HOA fee: $435 monthly
- Services included: Water, Sewer, Insurance, Maintenance Structure, Road Maintenance, Maintenance Grounds, Snow Removal, Trash
Price history
| Date | Event | Price |
|---|---|---|
| 12/30/2024 | Sold | $430,000+2.4%$367/sqft |
Source: MLS PIN #73315794 Report a problem | ||
| 11/26/2024 | Listed for sale | $419,900+21.5%$358/sqft |
Source: MLS PIN #73315794 Report a problem | ||
| 12/28/2022 | Sold | $345,500+4.7%$295/sqft |
Source: MLS PIN #73057573 Report a problem | ||
| 11/30/2022 | Pending sale | $330,000$282/sqft |
Source:  Exit Realty #73057573 Report a problem Exit Realty #73057573 Report a problem | ||
| 11/16/2022 | Contingent | $330,000$282/sqft |
Source: MLS PIN #73057573 Report a problem | ||
| 11/11/2022 | Listed for sale | $330,000+109.5%$282/sqft |
Source: MLS PIN #73057573 Report a problem | ||
| 2/21/2017 | Listing removed | $1,800$2/sqft |
Source: LAER Realty Partners #72109510 Report a problem | ||
| 1/17/2017 | Listed for rent | $1,800$2/sqft |
Source: LAER Realty Partners #72109510 Report a problem | ||
| 1/28/2014 | Sold | $157,500-4.5%$134/sqft |
Source: Public Record Report a problem | ||
| 10/27/2013 | Price change | $164,900-5.7%$141/sqft |
Source: RE/MAX Prestige #71565090 Report a problem | ||
| 8/5/2013 | Listed for sale | $174,900+30.6%$149/sqft |
Source: RE/MAX Prestige #71565090 Report a problem | ||
| 8/3/1987 | Sold | $133,900$114/sqft |
Source: Public Record Report a problem | ||
Public tax history
| Year | Property taxes | Tax assessment |
|---|---|---|
| 2025 | $3,645 +13.7% | $360,200 +17.4% |
| 2024 | $3,207 +14.9% | $306,900 +27.4% |
| 2023 | $2,790 +4.3% | $240,900 +10.7% |
| 2022 | $2,674 +2.1% | $217,600 +8.2% |
| 2021 | $2,618 +4.1% | $201,200 +6.8% |
| 2020 | $2,515 +3% | $188,400 +6.1% |
| 2019 | $2,441 -2.1% | $177,500 +0.7% |
| 2017 | $2,493 -3.2% | $176,300 +1.6% |
| 2016 | $2,575 +4.5% | $173,500 +5.1% |
| 2015 | $2,465 +9.9% | $165,100 +6.7% |
| 2014 | $2,243 +5% | $154,800 -0.1% |
| 2013 | $2,136 +2.3% | $154,900 -4% |
| 2012 | $2,087 -1.3% | $161,400 -3.1% |
| 2011 | $2,114 +4.2% | $166,600 -3% |
| 2010 | $2,029 -5.1% | $171,800 -12.7% |
| 2009 | $2,137 +4.5% | $196,800 +1.6% |
| 2008 | $2,044 -5.4% | $193,700 -13.1% |
| 2007 | $2,161 | $222,800 |
Find assessor info on the county website
Neighborhood: 01826

Nearby schools
GreatSchools rating
- 6/10George High Englesby Elementary SchoolGrades: K-5Distance: 0.5 mi
- 6/10Justus C. Richardson Middle SchoolGrades: 6-8Distance: 0.5 mi
- 4/10Dracut Senior High SchoolGrades: 9-12Distance: 0.4 mi
Schools provided by the listing agent
- Elementary: Engelsby
- Middle: Richardson
- High: Dracut High
Source: MLS PIN. This data may not be complete. We recommend contacting the local school district to confirm school assignments for this home.
Get a cash offer in 3 minutes
Find out how much your home could sell for in as little as 3 minutes with a no-obligation cash offer.
Estimated market value
$430,900
Get a cash offer in 3 minutes
Find out how much your home could sell for in as little as 3 minutes with a no-obligation cash offer.
Estimated market value
$430,900
- Massachusetts
- Middlesex County
- Dracut
- 01826
- 161 Flower Ln Apartment 14
Nearby cities
Nearby zip codes
Other Dracut Topics
