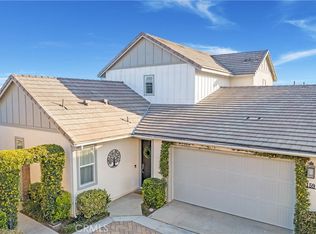
Skip main navigation
Sold for $1,620,000
  • Listed by: HomeSmart, Evergreen Realty • Heather Hill • Contact: 949-322-2660
    Bought with: HomeSmart, Evergreen Realty
    $1,620,000

    161 Garcilla Dr, Rancho Mission Viejo, CA 92694

    2beds
    1,810sqft
    Single Family Residence
    Built in 2018
    8.56 Acres Lot
    $1,618,000 Zestimate®
    $895/sqft
    $4,852 Estimated rent

    Home value

    $1,618,000

    $1.49M - $1.75M

    $4,852/mo

    Zestimate® history
    Loading
    Loading...

    Owner options

    List your home for rent

    $4,852/mo

    Rent Zestimate®

    Find your next renter with Zillow Rental Manager. Plus, with online applications, you can quickly screen prospective tenants – for free.

    Learn more

    $4,852/mo

    Rent Zestimate®

    Refinance and save

    $10,538/mo

    Est. payment

    Refinancing to a lower rate could help reduce your monthly payments and save thousands over the life of the loan.

    See today's rates

    $10,538/mo

    Est. payment

    Explore your selling options

    Work with a Zillow partner agent

    Leverage their expertise and Zillow's premium Showcase listings to get your home seen by more buyers.

    Get started

    List with your own agent

    Get your home in front of millions of buyers by listing it on Zillow.

    Learn how to do it

    Sell it yourself

    Take full control of how buyers see your home on Zillow by listing For Sale by Owner (FSBO).

    List your home

    What's special

    This wonderful home will blow away your expectations of what 55+ living is. Set at the end of a culdesac boasting panoramic views of the hills, city lights and beyond, this single level 55+ Gavilan home doesn't compromise any on finishes, location or view. Open the front door to the engineered oak floors leading you into the great room where views abound out the large picture window showcasing the beautiful hills beyond, vaulted ceiling with recessed lights, cased windows crowned with woven shades, custom paint and luxury woven draperies. The dining room is adjacent to the well appointed kitchen with walk in pantry, charcoal quartz countertops, two iron pendant lights, stainless steel appliances and the coveted 3 Panel stacking door creating a seamless indoor outdoor experience. Step outside to the large private lot with PANORAMIC VIEW, outdoor room with motorized sun shade, wrap around landscaped yard with artificial turf, tile hardscape, fruit trees, a motorized awning creates the perfect covered dining space. Down a hallway on the opposite side of the house from the Primary bedroom, the Guest Room is richly upgraded with plush carpet, ceiling fan and ensuite full bath with step in shower with tile surround and quartz countertops. In this same hallway is the office/den and across the hall, a powder bath for guests is large and includes a large countertop and storage area. The laundry room, with included washer and dryer, and linen cabinet is down this same hallway. Access the two car garage complete with water softener, overhead racks and epoxy floors. On the other side of the house, the Primary bedroom suite is a sanctuary with stunning hillside views, plush carpet, custom woven shades, ceiling fan, and spa master bath with quartz counters, soaking tub, tiled shower surround to ceiling, framed mirror, plus 2 large walk-in closets. The property’s central RMV location provides walkable access to the Hilltop Club, with workout gym, resort style pool, jacuzzi, gaming arcade, large bar, view firepits and bocce ball. For a lower Mello Roos, this property also includes access to all of the RMV Resort amenities and exclusive access to the 55+ amenities including the new Gavilan Ridge. Welcome Home!

    Zillow last checked:

    Listing updated:

    Listed by:

    Heather Hill DRE #01874459 9493222660,

    HomeSmart, Evergreen Realty

    Bought with:

    Heather Hill, DRE #01874459

    HomeSmart, Evergreen Realty

    Source: CRMLS,MLS#: OC25279417MLS LogoOriginating MLS: California Regional MLS

    Facts & features

    Interior

    Bedrooms & bathrooms
    • Bedrooms: 2
    • Bathrooms: 3
    • Full bathrooms: 2
    • 1/2 bathrooms: 1
    • Main level bathrooms: 3
    • Main level bedrooms: 2
    Rooms
    • Room types: Bedroom, Den, Entry/Foyer, Family Room, Great Room, Kitchen, Laundry, Primary Bathroom, Primary Bedroom, Office, Other, Pantry
    Primary bedroom
    • Features: Main Level Primary
    Bedroom
    • Features: All Bedrooms Down
    Bedroom
    • Features: Bedroom on Main Level
    Bathroom
    • Features: Bathroom Exhaust Fan, Bathtub, Closet, Dual Sinks, Enclosed Toilet, Full Bath on Main Level, Low Flow Plumbing Fixtures, Linen Closet, Quartz Counters, Soaking Tub
    Kitchen
    • Features: Built-in Trash/Recycling, Kitchen Island, Kitchen/Family Room Combo, Pots & Pan Drawers, Quartz Counters, Self-closing Cabinet Doors, Self-closing Drawers, Walk-In Pantry
    Heating
    • Central, ENERGY STAR Qualified Equipment
    Cooling
    • Central Air, ENERGY STAR Qualified Equipment, High Efficiency
    Appliances
    • Included: Convection Oven, Dishwasher, ENERGY STAR Qualified Appliances, ENERGY STAR Qualified Water Heater, Electric Oven, Gas Cooktop, Disposal, High Efficiency Water Heater, Ice Maker, Microwave, Refrigerator, Range Hood, Water Softener, Tankless Water Heater, Vented Exhaust Fan, Water To Refrigerator, Water Heater, Dryer, Washer
    • Laundry: Washer Hookup, Gas Dryer Hookup, Laundry Room
    Features
    • Breakfast Bar, Breakfast Area, Ceiling Fan(s), Cathedral Ceiling(s), High Ceilings, Open Floorplan, Pantry, Quartz Counters, Recessed Lighting, Wired for Data, All Bedrooms Down, Bedroom on Main Level, Main Level Primary, Primary Suite, Walk-In Pantry, Walk-In Closet(s)
    • Flooring: Carpet, Wood
    • Doors: ENERGY STAR Qualified Doors, Mirrored Closet Door(s), Panel Doors, Sliding Doors
    • Windows: Casement Window(s), Custom Covering(s), Double Pane Windows, ENERGY STAR Qualified Windows, Low-Emissivity Windows, Screens
    • Has fireplace: No
    • Fireplace features: None
    • Common walls with other units/homes: No Common Walls
    Interior area
    • Total interior livable area: 1,810 sqft

    Property

    Parking
    • Total spaces: 2
    • Parking features: Direct Access, Door-Single, Garage Faces Front, Garage, Garage Door Opener
    • Attached garage spaces: 2
    Accessibility
    • Accessibility features: Safe Emergency Egress from Home, Grab Bars, No Stairs, Accessible Doors, Accessible Entrance
    Features
    • Levels: One
    • Stories: 1
    • Entry location: 1
    • Patio & porch: Arizona Room, Covered, Patio, Tile, Wrap Around
    • Exterior features: Awning(s), Lighting, Rain Gutters
    • Pool features: Community, Association
    • Has spa: Yes
    • Spa features: Association, Community
    • Fencing: Block,Excellent Condition,Wrought Iron
    • Has view: Yes
    • View description: City Lights, Canyon, Hills, Neighborhood, Panoramic
    Lot
    • Size: 8.56 Acres
    • Dimensions: 5500
    • Features: 6-10 Units/Acre, Back Yard, Close to Clubhouse, Cul-De-Sac, Drip Irrigation/Bubblers, Landscaped, Level, Near Park, Sprinklers Timer, Street Level
    Details
    • Parcel number: 93058560
    • Special conditions: Standard,Trust

    Construction

    Type & style
    • Home type: SingleFamily
    • Architectural style: Traditional
    • Property subtype: Single Family Residence
    Materials
    • Drywall, Frame, Glass, Stucco
    • Foundation: Slab
    • Roof: Tile
    Condition
    • Turnkey
    • New construction: No
    • Year built: 2018
    Details
    • Builder model: Plan 3
    • Builder name: Cal Atlantic/Lennar

    Utilities & green energy

    • Electric: Standard
    • Sewer: Public Sewer
    • Water: Public
    • Utilities for property: Cable Available, Electricity Available, Electricity Connected, Natural Gas Available, Natural Gas Connected, Phone Available, Sewer Available, Sewer Connected, Underground Utilities, Water Available, Water Connected
    Green energy
    • Energy efficient items: Appliances, Water Heater

    Community & HOA

    Community
    • Features: Biking, Curbs, Dog Park, Foothills, Gutter(s), Hiking, Storm Drain(s), Street Lights, Suburban, Sidewalks, Park, Pool
    • Security: Carbon Monoxide Detector(s), Fire Detection System, Fire Rated Drywall, Fire Sprinkler System, Resident Manager, Smoke Detector(s)
    • Senior community: Yes
    • Subdivision: Iris (Esiris)
    HOA
    • Has HOA: Yes
    • Amenities included: Bocce Court, Clubhouse, Sport Court, Dog Park, Fitness Center, Fire Pit, Maintenance Grounds, Game Room, Meeting Room, Management, Meeting/Banquet/Party Room, Maintenance Front Yard, Outdoor Cooking Area, Barbecue, Picnic Area, Playground, Pickleball, Pool, Racquetball, Recreation Room, Spa/Hot Tub
    • HOA fee: $438 monthly
    • HOA name: Rancho MMC
    • HOA phone: 949-625-6500
    Location
    • Region: Rancho Mission Viejo

    Financial & listing details

    • Price per square foot: $895/sqft
    • Date on market: 1/5/2026
    • Cumulative days on market: 6 days
    • Listing terms: Cash to Existing Loan,Cash to New Loan,Conventional
    • Road surface type: Paved

    Price history

    DateEventPrice
    2/17/2026Sold$1,620,000+2.9%$895/sqft
    Source: CRMLS #OC25279417 Report a problem
    2/2/2026Pending sale$1,575,000$870/sqft
    Source: CRMLS #OC25279417 Report a problem
    1/17/2026Contingent$1,575,000$870/sqft
    Source: CRMLS #OC25279417 Report a problem
    1/5/2026Listed for sale$1,575,000+87.5%$870/sqft
    Source: CRMLS #OC25279417 Report a problem
    2/28/2019Sold$840,000-1.2%$464/sqft
    Source: CRMLS #CV18219316 Report a problem
    2/2/2019Pending sale$849,990$470/sqft
    Source: KW VISION #CV18219316 Report a problem
    1/25/2019Price change$849,990-2.9%$470/sqft
    Source: Lennar Report a problem
    10/24/2018Price change$875,552-0.1%$484/sqft
    Source: Lennar Report a problem
    10/18/2018Listed for sale$875,990$484/sqft
    Source: KW VISION #CV18219316 Report a problem
    10/16/2018Pending sale$875,990$484/sqft
    Source: KW VISION #CV18219316 Report a problem
    10/16/2018Price change$875,990+0.1%$484/sqft
    Source: KW VISION #CV18219316 Report a problem
    8/10/2018Price change$875,552+1.6%$484/sqft
    Source: Lennar Report a problem
    8/2/2018Price change$861,990+0.6%$476/sqft
    Source: Lennar Report a problem
    8/1/2018Listed for sale$856,990$473/sqft
    Source: Lennar Report a problem

    Public tax history

    Tax history is unavailable.

    Neighborhood: 92694

    Nearby schools

    GreatSchools rating
    Get a cash offer in 3 minutes
    Find out how much your home could sell for in as little as 3 minutes with a no-obligation cash offer.
    Estimated market value
    $1,618,000
    Get a cash offer in 3 minutes
    Find out how much your home could sell for in as little as 3 minutes with a no-obligation cash offer.
    Estimated market value
    $1,618,000