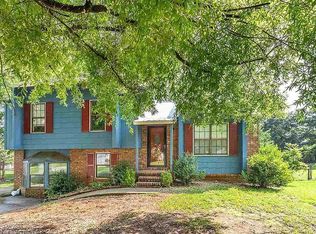
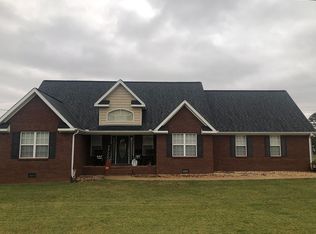
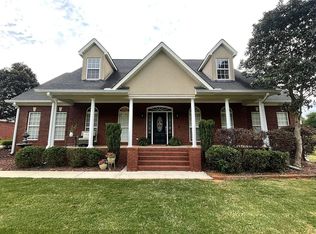
Easy One-Level Living with Upstairs Bonus Suite & Pool in Alexandria Schools! Welcome home to this thoughtfully designed floor plan featuring main-level living plus a huge finished upstairs bonus space with its own half bath! Situated on a quiet, low-traffic street, this home combines peaceful neighborhood living with fast, convenient access to Hwy 431 and the bypass for quick trips to town. Main Level Features 3 BR / 2 Full BA; Living & Dining: Bright, inviting living room anchored by a cozy fireplace, plus both a formal dining room and a kitchen breakfast nook. Primary Suite: Retreat to a spacious master bedroom with a private full bath and a walk-in closet. Guest Bedrooms: Two additional main-level bedrooms with a second dedicated full bath. Laundry Room: Convenient main-level laundry room—no stairs required for daily chores! Upstairs finished space—ideal for a game room, home theater, or guest quarters. Upstairs Half Bath: Convenient powder room right off the bonus space so guests don't have to go downstairs. Attic Storage: Generous walk-in/walk-out attic space for easy-access storage. Outdoor & Exterior: 2-level deck with ~half of the top level covered. Nicely landscaped. Fire Pit. Inviting Front Porch: Perfect for relaxing with morning coffee. Backyard Oasis: Enjoy outdoor living on the partially covered back deck, extending into an open deck built around an above-ground pool. Garage: Attached 2-car garage with parking Tankless Hot Water Heater New Roof December 2022 Square footage is approximately 2300 Located in the highly sought-after Alexandria School District, this move-in ready home offers the perfect balance of space, comfort, and location. Schedule your tour today!
This property is not currently displayed as for sale or rent on Zillow. This may be different from what's on other websites or public sources.