Skip main navigation
Closed
  • Tax assessed value
    $630,000

    161 Gazania Way, Charleston, SC 29414

    5beds
    3,295sqft
    Single Family Residence
    Built in 2015
    7,405.2 Square Feet Lot
    $694,000 Zestimate®
    $191/sqft
    $4,047 Estimated rent

    Home value

    $694,000

    $659,000 - $729,000

    $4,047/mo

    Zestimate® history
    Loading
    Loading...

    Owner options

    List your home for rent

    $4,047/mo

    Rent Zestimate®

    Find your next renter with Zillow Rental Manager. Plus, with online applications, you can quickly screen prospective tenants – for free.

    Learn more

    $4,047/mo

    Rent Zestimate®

    Refinance and save

    $3,517/mo

    Est. payment

    Refinancing to a lower rate could help reduce your monthly payments and save thousands over the life of the loan.

    See today's rates

    $3,517/mo

    Est. payment

    Explore your selling options

    Work with a Zillow partner agent

    Leverage their expertise and Zillow's premium Showcase listings to get your home seen by more buyers.

    Get started

    List with your own agent

    Get your home in front of millions of buyers by listing it on Zillow.

    Learn how to do it

    Sell it yourself

    Take full control of how buyers see your home on Zillow by listing For Sale by Owner (FSBO).

    List your home

    What's special

    Tennis courtsDowntown charlestonHuge loft areaThoughtful upgradesSoccer fieldsHealth care facilitiesUpgraded tile shower
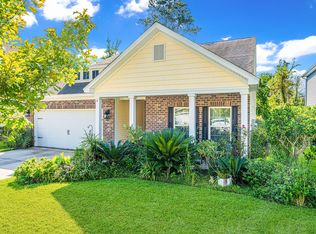
    161 Gazania Way is located in beautiful West Ashley in the Grand Bees neighborhood. This gorgeous home offers plenty of space - inside and outside, with a thoughtful floorplan that lends itself to easy entertaining and daily living. With 5 bedrooms, 3.5 bathrooms, which includes dual master suites (downstairs and upstairs) and thoughtful upgrades - this home checks all the boxes!A formal dining room, which could also be used as a flex space, is located just off the foyer. Just down the hall, you will find the half bathroom and the gourmet kitchen with stainless appliances, a large pantry and plenty of cabinet and counter space. Next you will find the living/dining area that has a cathedral ceiling which makes this space feel airy and spacious. The downstairs master suite offers apeaceful retreat with a spacious bedroom, nice bathroom with dual vanities, upgraded tile shower and walk-in closet with thoughtful, customized shelving and drawers. Access to the large, screened porch is just off the living room and from there you can go outside to the spacious, fenced in backyard. Upstairs you will find the second master suite, three additional guest bedrooms and a huge loft area that could be used as an office, playroom, and more. The upstairs master suite is tucked away from the other three guest bedrooms and offers a well sized bedroom and walk-in closet and the bathroom also has an upgraded tile shower. 161 Gazania Way is located close to all that Charleston has to offer. Walk, bike or take a golf cart to Bees Landing Recreation Park with soccer fields, baseball fields, tennis courts, dog parks and an indoor facility that offers recreational programs. Restaurants, Health care facilities, grocery stores and shopping are located nearby. You can take a short drive to easily access local area beaches, downtown Charleston, other area attractions and the Charleston International Airport. ** Please see list of personal property that will convey with an acceptable offer **

    Zillow last checked:

    Listing updated:

    Listed by:

    Southern Real Estate, LLC

    Bought with:

    Highgarden Real Estate

    Source: CTMLS,MLS#: 23015868MLS Logo

    Facts & features

    Interior

    Bedrooms & bathrooms
    • Bedrooms: 5
    • Bathrooms: 4
    • Full bathrooms: 3
    • 1/2 bathrooms: 1
    Heating
    • Forced Air, Natural Gas
    Cooling
    • Central Air
    Appliances
    • Laundry: Laundry Room
    Features
    • Ceiling - Cathedral/Vaulted, Ceiling - Smooth, High Ceilings, Walk-In Closet(s), Ceiling Fan(s), Entrance Foyer, In-Law Floorplan
    • Flooring: Carpet, Laminate, Vinyl
    • Windows: Window Treatments
    • Has fireplace: No
    Interior area
    • Total structure area: 3,295
    • Total interior livable area: 3,295 sqft

    Property

    Parking
    • Total spaces: 2
    • Parking features: Garage, Attached, Off Street
    • Attached garage spaces: 2
    Features
    • Levels: Two
    • Stories: 2
    • Entry location: Ground Level
    • Patio & porch: Front Porch
    • Fencing: Wood
    Lot
    • Size: 7,405 sqft
    • Features: 0 - .5 Acre, Level
    Details
    • Parcel number: 3050300852
    • Special conditions: Flood Insurance

    Construction

    Type & style
    • Home type: SingleFamily
    • Architectural style: Traditional
    • Property subtype: Single Family Residence
    Materials
    • Vinyl Siding
    • Foundation: Slab
    • Roof: Architectural
    Condition
    • New construction: No
    • Year built: 2015

    Utilities & green energy

    • Sewer: Public Sewer
    • Water: Public
    • Utilities for property: Charleston Water Service, Dominion Energy

    Community & neighborhood

    Community
    • Community features: Park, Pool, Trash, Walk/Jog Trails
    Location
    • Region: Charleston
    • Subdivision: Grand Bees

    Other

    Other facts
    • Listing terms: Cash,Conventional,FHA,VA Loan

    Price history

    DateEventPrice
    8/29/2023Sold$630,000-1.6%$191/sqft
    Source: CTMLS #23015868 Report a problem
    8/1/2023Contingent$640,000$194/sqft
    Source: CTMLS #23015868 Report a problem
    7/22/2023Price change$640,000-1.5%$194/sqft
    Source: CTMLS #23015868 Report a problem
    7/14/2023Listed for sale$649,500+29.9%$197/sqft
    Source: CTMLS #23015868 Report a problem
    7/7/2022Sold$500,000+1%$152/sqft
    Source: CTMLS #22014275 Report a problem
    6/10/2022Pending sale$495,000$150/sqft
    Source: CTMLS #22014275 Report a problem
    6/5/2022Contingent$495,000$150/sqft
    Source: CTMLS #22014275 Report a problem
    6/1/2022Listed for sale$495,000+4.2%$150/sqft
    Source: CTMLS #22014275 Report a problem
    8/26/2021Listing removed--
    Source: CTMLS #21022863 Report a problem
    8/20/2021Listed for sale$475,000+49.3%$144/sqft
    Source: CTMLS #21022863 Report a problem
    12/21/2015Sold$318,231$97/sqft
    Source: Public Record Report a problem

    Public tax history

    YearProperty taxesTax assessment
    2025$3,170 -2.8%$25,200
    2024$3,260 +29.2%$25,200 -16%
    2023$2,523 +41.3%$30,000 +108.3%
    2022$1,786 -4.6%$14,400
    2021$1,872 -3.5%$14,400
    2020$1,941 $14,400 +13.1%
    2019$1,941 $12,730
    2017$1,941 +14.5%$12,730
    2016$1,695 $12,730

    Find assessor info on the county website

    Neighborhood: 29414

    Nearby schools

    GreatSchools rating
    Schools provided by the listing agent
    • Elementary: Drayton Hall
    • Middle: West Ashley
    • High: West Ashley

    Source: CTMLS. This data may not be complete. We recommend contacting the local school district to confirm school assignments for this home.

    Get a cash offer in 3 minutes
    Find out how much your home could sell for in as little as 3 minutes with a no-obligation cash offer.
    Estimated market value
    $694,000
    Get a cash offer in 3 minutes
    Find out how much your home could sell for in as little as 3 minutes with a no-obligation cash offer.
    Estimated market value
    $694,000