161 Gilbert Stuart Dr, Warwick, RI 02818
Home value
$898,400
$836,000 - $970,000
$5,806/mo
Owner options
$5,806/mo
Rent Zestimate®
Find your next renter with Zillow Rental Manager. Plus, with online applications, you can quickly screen prospective tenants – for free.
$5,806/mo
Rent Zestimate®
$4,513/mo
Est. payment
Refinancing to a lower rate could help reduce your monthly payments and save thousands over the life of the loan.
$4,513/mo
Est. payment
Explore your selling options
Work with a Zillow partner agent
Leverage their expertise and Zillow's premium Showcase listings to get your home seen by more buyers.
Get startedList with your own agent
Get your home in front of millions of buyers by listing it on Zillow.
Learn how to do itSell it yourself
Take full control of how buyers see your home on Zillow by listing For Sale by Owner (FSBO).
List your homeWhat's special
Zillow last checked:
Listing updated:
Greg Dantas 401-742-3329,
RI Real Estate Services
Slocum Home Team
Slocum
Facts & features
Interior
Bedrooms & bathrooms
- Bedrooms: 3
- Bathrooms: 3
- Full bathrooms: 2
- 1/2 bathrooms: 1
Bathroom
- Features: Bath w Tub, Bath w Tub & Shower
Heating
- Oil, Baseboard, Forced Water, Radiant
Cooling
- Central Air
Appliances
- Included: Dishwasher, Dryer, Exhaust Fan, Disposal, Range Hood, Microwave, Oven/Range, Refrigerator, Trash Compactor, Washer, Whirlpool
Features
- Wall (Dry Wall), Wall (Plaster), Cathedral Ceiling(s), Cedar Closet(s), Dry Bar, Plumbing (Copper), Plumbing (Mixed), Plumbing (PVC), Insulation (Cap), Insulation (Walls), Central Vacuum, Sauna
- Flooring: Ceramic Tile, Hardwood, Parquet, Carpet
- Doors: Storm Door(s)
- Windows: Insulated Windows, Storm Window(s)
- Basement: Full,Bulkhead,Partially Finished
- Number of fireplaces: 2
- Fireplace features: Brick, Stone, Zero Clearance
Interior area
- Total structure area: 2,800
- Total interior livable area: 2,900 sqft
- Finished area above ground: 2,800
- Finished area below ground: 100
Property
Parking
- Total spaces: 12
- Parking features: Attached, Garage Door Opener, Driveway
- Attached garage spaces: 2
- Has uncovered spaces: Yes
Accessibility
- Accessibility features: One Level
Features
- Patio & porch: Patio
- Pool features: In Ground
- Spa features: Hot Tub
- Fencing: Fenced
- Waterfront features: Walk to Salt Water
Lot
- Size: 0.98 Acres
- Features: Sidewalks, Sprinklers, Wooded
Details
- Additional structures: Outbuilding
- Parcel number: WARWM217B0035L0000
- Zoning: A 40
- Special conditions: Conventional/Market Value
- Other equipment: Cable TV, Hot Tub, Intercom, Sauna
Construction
Type & style
- Home type: SingleFamily
- Architectural style: Ranch
- Property subtype: Single Family Residence
Materials
- Dry Wall, Plaster, Brick, Shingles, Wood
- Foundation: Concrete Perimeter, Slab
Condition
- New construction: No
- Year built: 1968
Utilities & green energy
- Electric: 200+ Amp Service, 220 Volts, Circuit Breakers, Generator
- Sewer: Septic Tank
- Utilities for property: Water Connected
Community & HOA
Community
- Features: Near Public Transport, Commuter Bus, Golf, Highway Access, Hospital, Interstate, Marina, Private School, Public School, Railroad, Recreational Facilities, Restaurants, Schools, Near Shopping, Near Swimming, Tennis
- Security: Security System Owned
- Subdivision: Heritage Park
HOA
- Has HOA: No
Location
- Region: Warwick
Financial & listing details
- Price per square foot: $293/sqft
- Tax assessed value: $557,300
- Annual tax amount: $10,438
- Date on market: 10/13/2023
Price history
| Date | Event | Price |
|---|---|---|
| 1/9/2024 | Sold | $851,125-2.7%$293/sqft |
Source: | ||
| 11/16/2023 | Pending sale | $875,000$302/sqft |
Source: | ||
| 10/26/2023 | Contingent | $875,000$302/sqft |
Source: | ||
| 10/13/2023 | Listed for sale | $875,000+78.6%$302/sqft |
Source: | ||
| 6/1/2013 | Listing removed | $489,900$169/sqft |
Source: East Greenwich - WEICHERT, REALTORS - Cress and Company #1038035 Report a problem | ||
| 4/13/2013 | Listed for sale | $489,900$169/sqft |
Source: East Greenwich - WEICHERT, REALTORS - Cress and Company #1038035 Report a problem | ||
Public tax history
| Year | Property taxes | Tax assessment |
|---|---|---|
| 2025 | $8,064 | $557,300 |
| 2024 | $8,064 +2% | $557,300 |
| 2023 | $7,908 -4.9% | $557,300 +25.5% |
| 2022 | $8,316 | $444,000 |
| 2021 | $8,316 | $444,000 |
| 2020 | $8,316 | $444,000 |
| 2019 | $8,316 +5.3% | $444,000 +16.9% |
| 2018 | $7,898 +2.8% | $379,700 |
| 2017 | $7,685 | $379,700 |
| 2016 | $7,685 +0.9% | $379,700 +3.5% |
| 2015 | $7,613 +3.4% | $366,900 |
| 2014 | $7,360 +1.4% | $366,900 |
| 2013 | $7,261 +3.8% | $366,900 -8.3% |
| 2010 | $6,995 | $400,200 |
Neighborhood: 02818
Nearby homes
- $879,2005 bd3 ba3.8k sqft145 Gilbert Stuart Dr, Warwick, RI 02818Off Market
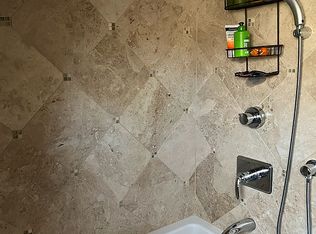
- $865,6004 bd4 ba3.1k sqft177 Gilbert Stuart Dr, Warwick, RI 02818Off Market
- $1,061,7004 bd3 ba3.3k sqft138 Shadow Brook Dr, Warwick, RI 02886Off Market
- $767,7004 bd2 ba2.7k sqft133 Gilbert Stuart Dr, Warwick, RI 02818Off Market
- $1,053,8004 bd3 ba3.7k sqft126 Shadow Brook Dr, Warwick, RI 02886Off Market
- $806,5004 bd3 ba3.1k sqft156 Gilbert Stuart Dr, Warwick, RI 02818Off Market
- $779,3004 bd3 ba2.9k sqft172 Gilbert Stuart Dr, Warwick, RI 02818Off Market
- $1,782,1004 bd4 ba7.5k sqft2 Sandy Brook Ct, Warwick, RI 02886Off Market
Nearby schools
GreatSchools rating
- 6/10Cedar Hill SchoolGrades: K-5Distance: 1 mi
- 5/10Winman Junior High SchoolGrades: 6-8Distance: 2.2 mi
- 5/10Toll Gate High SchoolGrades: 9-12Distance: 2.2 mi
Get a cash offer in 3 minutes
- Rhode Island
- Kent County
- Warwick
- 02818
- 161 Gilbert Stuart Dr