Skip main navigation
Off market
  • $306,500

    161 Glen Ridge Dr, Mt Washington, KY 40047

    3beds
    1,503sqft
    SingleFamily
    Built in 2011
    0.26 Acres Lot
    $306,500 Zestimate®
    $204/sqft
    $1,992 Estimated rent

    Home value

    $306,500

    $291,000 - $322,000

    $1,992/mo

    Zestimate® history
    Loading
    Loading...

    Owner options

    List your home for rent

    $1,992/mo

    Rent Zestimate®

    Find your next renter with Zillow Rental Manager. Plus, with online applications, you can quickly screen prospective tenants – for free.

    Learn more

    $1,992/mo

    Rent Zestimate®

    Refinance and save

    $1,861/mo

    Est. payment

    Refinancing to a lower rate could help reduce your monthly payments and save thousands over the life of the loan.

    See today's rates

    $1,861/mo

    Est. payment

    Explore your selling options

    Work with a Zillow partner agent

    Leverage their expertise and Zillow's premium Showcase listings to get your home seen by more buyers.

    Get started

    List with your own agent

    Get your home in front of millions of buyers by listing it on Zillow.

    Learn how to do it

    Sell it yourself

    Take full control of how buyers see your home on Zillow by listing For Sale by Owner (FSBO).

    List your home

    What's special

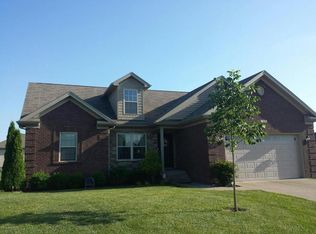
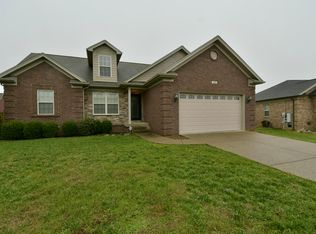
    Say hello to a home that screams style and modern elegance! As you walk in, light instantly brightens the home, as large windows throughout welcome natural lighting. At your feet, gorgeous hardwood floors run through the open floor plan. Every room in the entire home has a beautiful flow into each other, hosting events and parties will be a breeze. The kitchen, offering updated lighting, stainless appliances, and an island, is spacious while maintaining plenty of cabinet and counter space. The star of the home is the master bedroom, featuring tray ceilings and a huge walk-in closet. The master suite defines luxury, with ceramic tile flooring, upgraded light fixtures, vanity finishes, a jetted soaking tub, a linen closet, and a spacious shower. Don't forget about the attached two car garage and laundry room, which are conveniently located. Get ready to sip iced tea and enjoy the aromas of a summer barbecue on the deck! Schedule your showing today!

    This property is off market, which means it's not currently listed for sale or rent on Zillow. This may be different from what's available on other websites or public sources.

    Facts & features

    Interior

    Bedrooms & bathrooms
    • Bedrooms: 3
    • Bathrooms: 2
    • Full bathrooms: 2
    Heating
    • Forced air, Electric
    Cooling
    • Central
    Features
    • Basement: Crawl Space
    • Has fireplace: Yes
    Interior area
    • Total interior livable area: 1,503 sqft
    • Finished area below ground: 0.00

    Property

    Parking
    • Total spaces: 2
    • Parking features: Garage - Attached
    • Details: Driveway
    Features
    • Patio & porch: Deck
    • Exterior features: Brick
    Lot
    • Size: 0.26 Acres
    Details
    • Additional structures: Garage(s)
    • Wooded area: 0

    Construction

    Type & style
    • Home type: SingleFamily
    • Architectural style: Ranch
    Materials
    • Roof: Composition
    Condition
    • Year built: 2011

    Utilities & green energy

    • Sewer: Public Sewer
    • Water: Public
    • Utilities for property: Water Connected, Sewer Connected

    Community & neighborhood

    Location
    • Region: Mt Washington

    Other

    Other facts
    • Sewer: Public Sewer
    • WaterSource: Public
    • Heating: Forced Air, Electric
    • Roof: Shingle
    • ArchitecturalStyle: Ranch
    • GarageYN: true
    • AttachedGarageYN: true
    • ExteriorFeatures: Deck
    • HeatingYN: true
    • PatioAndPorchFeatures: Deck
    • CoolingYN: true
    • RoomsTotal: 6
    • BusinessType: Residential
    • ElectricOnPropertyYN: True
    • Basement: Crawl Space
    • FarmLandAreaUnits: Square Feet
    • ParkingFeatures: Driveway, Attached, Garage, Entry Side
    • Utilities: Water Connected, Sewer Connected
    • CoveredSpaces: 2
    • ConstructionMaterials: Brick Veneer
    • Cooling: Central Air
    • BelowGradeFinishedArea: 0.00
    • OtherParking: Driveway
    • LivingAreaSource: List Agent
    • OtherStructures: Garage(s)
    • FoundationDetails: Crawl Space
    • StructureType: House
    • CurrentUse: Single Family, Ranch
    • PossibleUse: Single Family, Ranch
    • PetsAllowed: false
    • PastureArea: 0
    • CultivatedArea: 0
    • WoodedArea: 0
    • FireplacesTotal: 0.00
    • LotSizeSource: PVA
    • CoListAgentEmail: info@impacthg.com
    • CoListAgentFullName: Impact Homes Group
    • RoomKitchenLevel: Eat In Kitchen Level: undefined

    Price history

    DateEventPrice
    4/3/2020Sold$217,000+0.5%$144/sqft
    Source: Agent Provided Report a problem
    3/14/2020Pending sale$216,000$144/sqft
    Source: Keller Williams Realty Louisville #1554444 Report a problem
    3/5/2020Listed for sale$216,000+13.4%$144/sqft
    Source: Keller Williams Realty- Louisville #1554444 Report a problem
    5/12/2017Sold$190,500$127/sqft
    Source: Semonin Realtors Solds #1469637_40047 Report a problem

    Public tax history

    Tax history is unavailable.

    Neighborhood: 40047

    Nearby schools

    GreatSchools rating
    Get pre-qualified for a loan
    At Zillow Home Loans, we can pre-qualify you in as little as 5 minutes with no impact to your credit score.

    An equal housing lender. NMLS #10287.

    Sell for more on Zillow
    Get a Zillow Showcase℠ listing at no additional cost and you could sell for .
    $306,500
    2% more
    +$6,130
    With Zillow Showcase(estimated)
    $312,630