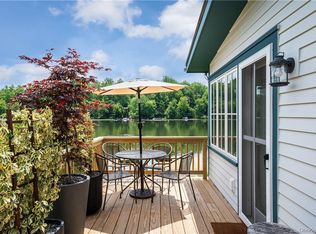
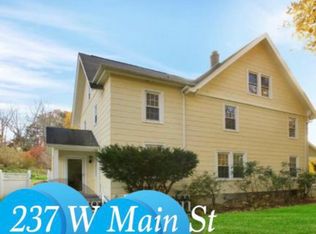
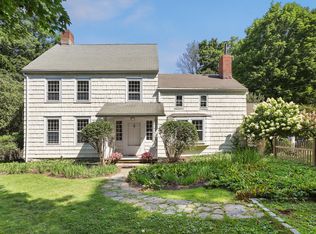
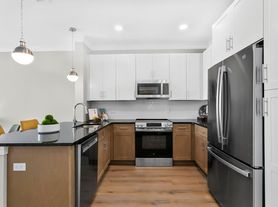
New York City Tribeca loft meets serene suburban living in this uniquely designed contemporary home, set in the desirable Katonah Ridge community sitting on over 2.4 acres! Perfectly situated just minutes from downtown Katonah, with easy access to the Metro North with a short hour commute to NYC. Privately set back from the road with a long driveway and plenty of space for multiple vehicles, this 2019 constructed residence showcases a combination of tranquility and modern comfort. The main level offers an airy, open-concept with vaulted ceilings and tranquil pond views, featuring a first-floor bedroom with an ensuite bath and a designer kitchen equipped with high-end appliances, including a Viking range. The kitchen flows seamlessly into the open dining area with access to a spacious deck ideal for entertaining and a large family room with more pond views. A separate study provides the perfect home office space, along with convenient first-floor laundry. Upstairs, you'll find 2 additional bedrooms, including a generous primary suite with a walk-in closet and a spa-inspired bath featuring a built-in shower, double vanity, and separate jacuzzi tub. The lower level offers flexible living with an additional bathroom, summer kitchen, and ample space for a gym or rec room, with walk-out access. Finished with beautiful hardwood floors throughout, this home is the ideal blend of natural beauty and modern design. Tenant to cover all utilities (Electric (heat), Cable, Propane).
House for rent
Singlefamily
Available Mon Nov 9 2026
Cats, dogs OK
Air conditioner, ductless, electric
In unit laundry
5 Open parking spaces parking
Electric, propane
What's special
Tranquil pond viewsConvenient first-floor laundryVaulted ceilingsLong drivewayViking rangeBeautiful hardwood floors throughout
- 5 days |
- -- |
- -- |
Zillow last checked:
Listing updated:
Travel times

Let’s turn your rent into credit progress
Build credit history with every on-time payment and get credit for the payment you’re already making.
Facts & features
Interior
Bedrooms & bathrooms
- Bedrooms: 3
- Bathrooms: 4
- Full bathrooms: 3
- 1/2 bathrooms: 1
Heating
- Electric, Propane
Cooling
- Air Conditioner, Ductless, Electric
Appliances
- Included: Dishwasher, Dryer, Freezer, Gas Range, Microwave Oven, Refrigerator, Stainless Steel Appliance(s), Washer
- Laundry: In Unit, Inside
Features
- Cathedral Ceiling(s), Chefs Kitchen, Double Vanity, Eat-in Kitchen, First Floor Bedroom, First Floor Full Bath, Granite Counters, Kitchen Island, Master Downstairs, Open Floorplan, Open Kitchen, Primary Bathroom, Recessed Lighting, Storage, Storage, Walk In Closet, Walk Through Kitchen, Walk-In Closet(s)
- Flooring: Hardwood
- Has basement: Yes
Interior area
- Total interior livable area: 3,640 sqft
Property
Parking
- Total spaces: 5
- Parking features: Driveway, Open
- Has uncovered spaces: Yes
- Details: Contact manager
Features
- Exterior features: Basement, Chefs Kitchen, Fire Pit, First Floor Bedroom, First Floor Full Bath, Lighting, Open Kitchen, Primary Bathroom, Walk Through Kitchen
- Has view: Yes
- View description: Water View
Lot
- Features: Back Yard
Details
- Parcel number: 2000038020000010000004
Construction
Type & style
- Home type: SingleFamily
- Architectural style: Contemporary
- Property subtype: SingleFamily
Condition
- Year built: 2019
Community & HOA
Location
- Region: Katonah
Financial & listing details
- Lease term: 12 Months
Nearby apartments for rent


Price history
| Date | Event | Price |
|---|---|---|
| 9/23/2026 | Listed for rent | $6,250$2/sqft |
Source: OneKey® MLS as distributed by MLS GRID #1053957 Report a problem | ||
| 9/23/2026 | Listing removed | $1,049,000$288/sqft |
Source:  OneKey® MLS as distributed by MLS GRID #868263 Report a problem OneKey® MLS as distributed by MLS GRID #868263 Report a problem | ||
| 8/5/2025 | Pending sale | $1,049,000$288/sqft |
Source: OneKey® MLS as distributed by MLS GRID #868263 Report a problem | ||
| 5/31/2025 | Listed for sale | $1,049,000$288/sqft |
Source: OneKey® MLS as distributed by MLS GRID #868263 Report a problem | ||