Come discover mountain living at it's finest in the stunning home offering 4 bedrooms, 3 1/2 bathrooms, two large living spaces on both levels. Main floor primary suite with gorgeous barn wood wall and vaulted ceiling plus step outside on your deck to a near new jacuzzi spa plus walk in closet, double sinks and jacuzzi tub. Modern updated kitchen with ample dining space, w stainless steel appliances, cook top, double oven, side-by-side refrigerator, built in microwave, trash compactor, dishwasher, huge island for entertaining, near level entry into spacious finished 2 car garage with auto opener and direct access into the home. Beautiful hardwood floors and ceiling and cozy fireplace with gas starter for the chilly and cozy months ahead. The spacious laundry room includes a folding counter top, sink & more storage. Furnishings negoitable, central Air Conditioning, fenced for pets, kids & located in lake rights to enjoy the lake & beach clubs. Home is located very close to Lake Arrowhead Country Club and to Lake Arrowhead Village and the lake. Property is in Arrowhead Woods.
The spacious laundry room includes a folding counter top, sink & more storage. The home is fully furnished, AC, fenced for pets, kids & located in lake rights to enjoy the lake & beach clubs.
For sale
Listed by: KELLER WILLIAMS BIG BEAR • Richie Ary • Contact: 951-323-1577
$865,000
161 Grizzly Rd, Lake Arrowhead, CA 92352
4beds
2,053sqft
Single Family Residence
Built in 2005
10,500 Square Feet Lot
$838,600 Zestimate®
$421/sqft
$-- HOA
What's special
- 8 days
- 377
- 24
Likely to sell faster than
Zillow last checked:
Listing updated:
Listed by:
Richie Ary DRE #01197616 951-323-1577,
KELLER WILLIAMS BIG BEAR
Source: CRMLS,MLS#: IG26201529 Originating MLS: California Regional MLS
Originating MLS: California Regional MLSFacts & features
Interior
Bedrooms & bathrooms
- Bedrooms: 4
- Bathrooms: 4
- Full bathrooms: 3
- 1/2 bathrooms: 1
- Main level bathrooms: 2
- Main level bedrooms: 1
Rooms
- Room types: Family Room, Laundry, Living Room, Primary Bathroom, Primary Bedroom
Primary bedroom
- Features: Main Level Primary
Primary bedroom
- Features: Primary Suite
Kitchen
- Features: Built-in Trash/Recycling, Kitchen Island, Stone Counters
Heating
- Central
Cooling
- Central Air
Appliances
- Included: Dishwasher, Gas Cooktop, Disposal, Gas Oven
- Laundry: Laundry Room
Features
- Built-in Features, Living Room Deck Attached, Open Floorplan, Stone Counters, Main Level Primary, Primary Suite
- Windows: Insulated Windows
- Has fireplace: Yes
- Fireplace features: Gas, Gas Starter, Living Room
- Common walls with other units/homes: No Common Walls
Interior area
- Total interior livable area: 2,053 sqft
Property
Parking
- Total spaces: 2
- Parking features: Door-Multi, Garage
- Attached garage spaces: 2
Features
- Levels: One
- Stories: 1
- Entry location: level
- Patio & porch: Deck
- Pool features: None
- Has spa: Yes
- Spa features: Above Ground
- Has view: Yes
- View description: Mountain(s), Trees/Woods
Lot
- Size: 10,500 Square Feet
- Features: Sloped Down, Street Level
Details
- Parcel number: 0333662100000
- Zoning: res
- Special conditions: Standard
Construction
Type & style
- Home type: SingleFamily
- Property subtype: Single Family Residence
Materials
- Lap Siding, Stucco
- Foundation: Concrete Perimeter, Raised
Condition
- Updated/Remodeled
- New construction: No
- Year built: 2005
Utilities & green energy
- Sewer: Public Sewer
- Water: Public
- Utilities for property: Cable Available, Electricity Connected, Natural Gas Connected, Sewer Connected, Water Connected
Community & HOA
Community
- Features: Mountainous, Street Lights
- Security: Carbon Monoxide Detector(s), Smoke Detector(s)
- Subdivision: Arrowhead Woods (Awhw)
Location
- Region: Lake Arrowhead
Financial & listing details
- Price per square foot: $421/sqft
- Tax assessed value: $690,050
- Date on market: 9/15/2026
- Cumulative days on market: 8 days
- Listing terms: Cash,Cash to New Loan,Conventional
Estimated market value
$838,600
$797,000 - $881,000
$3,082/mo
Price history
| Date | Event | Price |
|---|---|---|
| 9/15/2026 | Listed for sale | $865,000+38.4%$421/sqft |
Source:  CRMLS #IG26201529 Report a problem CRMLS #IG26201529 Report a problem | ||
| 9/23/2020 | Sold | $625,000+4.3%$304/sqft |
Source:  Mountain Resort Communities AOR #RW2201407 Report a problem Mountain Resort Communities AOR #RW2201407 Report a problem | ||
| 8/23/2020 | Pending sale | $599,000$292/sqft |
Source: JoAnn Dickinson Homes, Inc. #2201407 Report a problem | ||
| 8/22/2020 | Listed for sale | $599,000+12%$292/sqft |
Source: JoAnn Dickinson Homes, Inc. #2201407 Report a problem | ||
| 7/19/2016 | Sold | $535,000-4.4%$261/sqft |
Source: Mountain Resort Communities AOR #RW2160692 Report a problem | ||
| 6/4/2016 | Pending sale | $559,900$273/sqft |
Source: Coldwell Banker Sky Ridge Realty #2160692 Report a problem | ||
| 5/3/2016 | Listed for sale | $559,900+6.6%$273/sqft |
Source: Coldwell Banker Sky Ridge Realty #2160692 Report a problem | ||
| 9/18/2009 | Sold | $525,000-18%$256/sqft |
Source: Public Record Report a problem | ||
| 10/24/2006 | Sold | $640,000+1180%$312/sqft |
Source: Public Record Report a problem | ||
| 4/7/2005 | Sold | $50,000+38.9%$24/sqft |
Source: Public Record Report a problem | ||
| 1/30/2002 | Sold | $36,000$18/sqft |
Source: Public Record Report a problem | ||
Public tax history
| Year | Property taxes | Tax assessment |
|---|---|---|
| 2026 | -- | $690,050 +2% |
| 2025 | $7,750 +5.6% | $676,520 +2% |
| 2024 | $7,336 +1% | $663,255 +2% |
| 2023 | $7,264 +2.1% | $650,250 +2% |
| 2022 | $7,116 +1.1% | $637,500 +2% |
| 2021 | $7,037 +8.4% | $625,000 +10.1% |
| 2020 | $6,490 +2.7% | $567,746 +2% |
| 2019 | $6,320 +1.6% | $556,614 +2% |
| 2018 | $6,221 +1.9% | $545,700 +2% |
| 2017 | $6,107 | $535,000 +19.5% |
| 2016 | $6,107 +17.9% | $447,700 +6% |
| 2015 | $5,180 +4.4% | $422,400 -23.6% |
| 2014 | $4,960 | $552,822 +0.5% |
| 2013 | -- | $550,323 +2% |
| 2012 | -- | $539,532 +2% |
| 2011 | -- | $528,953 +0.8% |
| 2010 | -- | $525,000 -10.3% |
| 2009 | -- | $585,000 -2.5% |
| 2008 | -- | $600,000 -6.3% |
| 2007 | -- | $640,000 +4031.7% |
| 2001 | -- | $15,490 +2% |
| 2000 | -- | $15,186 |
Find assessor info on the county website
Monthly payment
Est. payment
Payment breakdown
Explore the cost of this home by adjusting the details. Changes won't be saved.Climate risks
Neighborhood: 92352
Nearby schools
Schools provided by the listing agent
- Elementary: Lake Arrowhead
- Middle: Mary Putnam
- High: Rim Of The World
Source: CRMLS. This data may not be complete. We recommend contacting the local school district to confirm school assignments for this home.
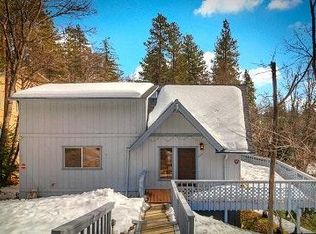
- $531,2003 bd2 ba1.5k sqft157 Grizzly Rd, Lake Arrowhead, CA 92352Off Market
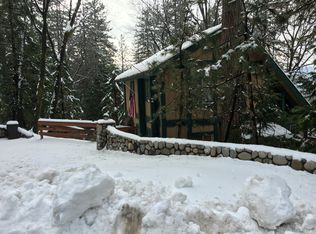
- $395,7002 bd2 ba1.1k sqft165 Grizzly Rd, Lake Arrowhead, CA 92352Off Market
- $594,2003 bd2 ba1.6k sqft151 Golf Course Rd, Lake Arrowhead, CA 92352Off Market
- $533,9003 bd2 ba1.4k sqft172 Grizzly Rd, Lake Arrowhead, CA 92352Off Market
Similar homes
- $924,5003 bd4 ba2.4k sqft296 Grass Valley Rd, Lake Arrowhead, CA 92352For Sale
 MLS ID #IG26205007, Shari Eddinger, Windermere Real Estate. CRMLS
 - $835,0004 bd3 ba2.6k sqft374 Grass Valley Rd, Lake Arrowhead, CA 92352For Sale
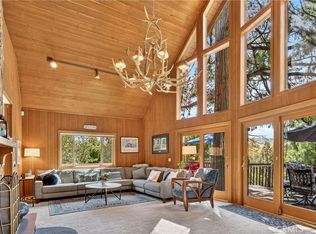 MLS ID #IG26203889, Helen Turner, Vista Sotheby's International Realty. CRMLS
 - $855,9004 bd4 ba2.5k sqft197 Massive Rd, Lake Arrowhead, CA 92352For Sale
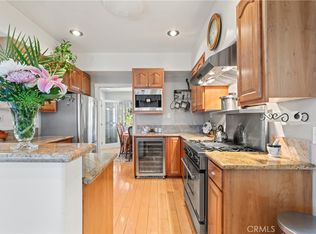 MLS ID #IG26067149, Sarah Polley, Windermere Real Estate. CRMLS
 - $825,0003 bd2 ba2.2k sqft425 Golf Course Way, Lake Arrowhead, CA 92352For Sale
 MLS ID #IG26205240, Vicky Center, Vista Sotheby's International Realty. CRMLS
