An extraordinary coastal lifestyle awaits in Hammock Watch, a premier waterfront community nestled in coveted Washington Acres at the southern end of Hampstead. Ideally positioned for both boating enthusiasts and those seeking a peaceful coastal retreat, this intimate community offers a rare combination of luxury residences, exceptional water access, and convenient proximity to Wilmington.
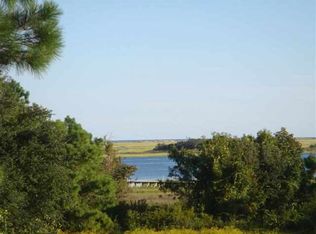
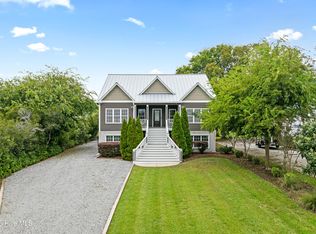
Constructed by Hardison Building, this beautiful home showcases quality craftsmanship, expansive outdoor living, and panoramic views of Lea Island and North Figure Eight Island. Set on a generous corner lot, the property is complemented by mature, thoughtfully designed landscaping and a timeless live oak adding a touch of coastal romance. For those envisioning the ultimate backyard retreat, the property may also accommodate an inground pool.
Boating enthusiasts-a 30-foot deeded boat lift with deep-water access awaits at the end of the community pier, putting some of the area's most desirable back bays and navigable waters within easy reach.
If your vision of coastal living means spending days on the water, enjoying peaceful surroundings, and remaining conveniently connected to Wilmington, this exceptional Hammock Watch property deserves a place at the top of your list. Showings begin 10/19.
For sale
$1,795,000
161 Hammock Watch Way, Hampstead, NC 28443
4beds
3,629sqft
Single Family Residence
Built in 2015
0.66 Acres Lot
$1,313,300 Zestimate®
$495/sqft
$147/mo HOA
What's special
- 6 days
- 256
- 29
Zillow last checked:
Listing updated:
Listed by:
Ben Szafran Real Estate Team 910-713-9323,
Keller Williams Innovate-Wilmington,
Ben S Szafran 910-713-9323,
Keller Williams Innovate-Wilmington
Source: Hive MLS,MLS#: 100610166 Originating MLS: Cape Fear Realtors MLS, Inc.
Facts & features
Interior
Bedrooms & bathrooms
- Bedrooms: 4
- Bathrooms: 4
- Full bathrooms: 3
- 1/2 bathrooms: 1
Rooms
- Room types: Great Room, Master Bedroom, Bedroom 2, Bedroom 3, Bedroom 4, Family Room, Loft, Dining Room
Primary bedroom
- Level: Third
- Dimensions: 16 x 19
Bedroom 2
- Level: Third
- Dimensions: 13 x 13
Bedroom 3
- Level: Third
- Dimensions: 13 x 11
Bedroom 4
- Description: Could be recreation room or bedroom
- Level: Main
- Dimensions: 25 x 18
Dining room
- Description: open to kitchen
- Level: Second
- Dimensions: 12 x 10
Family room
- Description: keeping room off kitchen
- Level: Second
- Dimensions: 17 x 15
Great room
- Level: Second
- Dimensions: 25 x 16
Kitchen
- Level: Second
- Dimensions: 17 x 10
Loft
- Description: Sitting room/office
- Level: Third
- Dimensions: 10 x 10
Heating
- Electric, Heat Pump
Cooling
- Central Air
Appliances
- Included: Vented Exhaust Fan, Gas Cooktop, Built-In Microwave, Refrigerator, Ice Maker, Disposal, Dishwasher, Convection Oven
- Laundry: Laundry Room
Features
- Tray Ceiling(s), High Ceilings, Entrance Foyer, Solid Surface, Elevator, Ceiling Fan(s), Pantry, Gas Log
- Flooring: Carpet, Tile, Wood
- Basement: None
- Attic: Floored,Pull Down Stairs
- Has fireplace: Yes
- Fireplace features: Gas Log
Interior area
- Total structure area: 3,629
- Total interior livable area: 3,629 sqft
Video & virtual tour
Property
Parking
- Total spaces: 2
- Parking features: On Site, Paved, Garage
- Attached garage spaces: 2
Accessibility
- Accessibility features: Accessible Elevator Installed
Features
- Levels: Three Or More
- Patio & porch: Covered, Deck, Patio, Front Porch, Rear Porch
- Exterior features: Irrigation System
- Pool features: None
- Fencing: Metal/Ornamental,Back Yard
- Has view: Yes
- View description: ICW, Ocean, Sound, Water
- Has water view: Yes
- Water view: Ocean,Sound,Water
- Waterfront features: Boat Lift, Boat Ramp, Water Access Comm, ICW Front
- Frontage type: ICW Front
Lot
- Size: 0.66 Acres
- Dimensions: 145 x 230
- Features: Corner Lot, Boat Slip, Boat Dock, Boat Lift, Boat Ramp, Water Access Comm
Details
- Parcel number: 32819673040000
- Zoning: RP
- Special conditions: Standard
Construction
Type & style
- Home type: SingleFamily
- Property subtype: Single Family Residence
Materials
- Fiber Cement, Wood Frame
- Foundation: Other, Pilings
- Roof: Metal
Condition
- New construction: No
- Year built: 2015
Utilities & green energy
- Sewer: Septic Tank
- Water: Public
- Utilities for property: Water Connected
Community & HOA
Community
- Security: Fire Sprinkler System
- Subdivision: Hammock Watch
HOA
- Has HOA: Yes
- Amenities included: Waterfront Community, Boat Dock, Maintenance Common Areas, Maintenance Roads
- HOA fee: $1,760 annually
- HOA name: Hammock Watch HOA
- HOA phone: 395-1500
Location
- Region: Hampstead
Financial & listing details
- Price per square foot: $495/sqft
- Tax assessed value: $1,050,672
- Annual tax amount: $7,487
- Date on market: 10/19/2026
- Cumulative days on market: 6 days
- Listing agreement: Exclusive Right To Sell
- Listing terms: Cash,Conventional
Estimated market value
$1,313,300
$1.21M - $1.43M
$3,513/mo
Price history
| Date | Event | Price |
|---|---|---|
| 10/19/2026 | Listed for sale | $1,795,000+131.6%$495/sqft |
Source:  Hive MLS #100610166 Report a problem | ||
| 3/9/2018 | Sold | $775,000-1.8%$214/sqft |
Source: Hive MLS #100082662 Report a problem | ||
| 1/22/2018 | Pending sale | $789,000$217/sqft |
Source: RE/MAX Essential #100082662 Report a problem | ||
| 1/21/2018 | Price change | $789,000-2.5%$217/sqft |
Source: RE/MAX Essential #100082662 Report a problem | ||
| 9/26/2017 | Listed for sale | $809,000+20%$223/sqft |
Source: RE/MAX Essential #100082662 Report a problem | ||
| 3/12/2015 | Sold | $673,900$186/sqft |
Source: Hive MLS #30515269 Report a problem | ||
Public tax history
| Year | Property taxes | Tax assessment |
|---|---|---|
| 2025 | $7,487 | $1,050,672 +33.4% |
| 2024 | $7,487 | $787,825 |
| 2023 | $7,487 +12.3% | $787,825 |
| 2022 | $6,669 -1.6% | $787,825 |
| 2021 | $6,779 | $787,825 |
| 2020 | -- | $787,825 +104.3% |
| 2019 | $3,430 | $385,605 -16.9% |
| 2018 | $3,430 -19.6% | $463,909 |
| 2017 | $4,268 +3.8% | $463,909 |
| 2016 | $4,111 | $463,909 |
| 2015 | $4,111 -1.8% | $463,909 +363.9% |
| 2014 | $4,186 | $100,000 |
| 2013 | $4,186 | $100,000 |
Find assessor info on the county website
Monthly payment
Est. payment
Payment breakdown
Explore the cost of this home by adjusting the details. Changes won't be saved.Climate risks
Neighborhood: 28443
Nearby schools
Schools provided by the listing agent
- Elementary: Topsail
- Middle: Topsail
- High: Topsail
Source: Hive MLS. This data may not be complete. We recommend contacting the local school district to confirm school assignments for this home.
Similar homes
- $1,399,0003 bd4 ba3k sqft1017 Mallard Bay Road, Hampstead, NC 28443For Sale
 MLS ID #100609519, Adam B Sink, Coastal Realty Associates LLC. Hive MLS
- $1,695,0004 bd6 ba3.8k sqft110 Seven Oaks Court, Hampstead, NC 28443For Sale
 MLS ID #100521788, Andrew Kelly, Nest Realty. Hive MLS
- $1,995,0005 bd6 ba4.6k sqft1813 Kings Landing Road, Hampstead, NC 28443For Sale
 MLS ID #100602389, Sandra Corbett-McNeil, Intracoastal Realty Corporation. Hive MLS
- $990,0004 bd4 ba3.5k sqft630 Ravenswood Road, Hampstead, NC 28443For Sale
 MLS ID #100596457, Irena B Kohler, Coldwell Banker Sea Coast Advantage-Hampstead. Hive MLS
- $1,750,0004 bd3 ba2.7k sqft21801 Us 17 Highway, Hampstead, NC 28443For SaleMLS ID #100543552, Marcello Caliva and Associates, Intracoastal Realty Corporation. Hive MLS
- $939,0004 bd4 ba3.6k sqft126 Summerset Landing, Hampstead, NC 28443For SaleMLS ID #100607803, Paul M Snider, Premier Realty Group. Hive MLS
- $1,650,0005 bd5 ba4.9k sqft2213 Fox Hunt Lane, Wilmington, NC 28405For SaleMLS ID #100610831, Vance B Young, Intracoastal Realty Corporation. Hive MLS
- $1,075,0004 bd4 ba3.1k sqft132 Anchors Away Drive, Hampstead, NC 28443For SaleMLS ID #100591291, Brett Blizzard, Destination Realty Corporation, LLC. Hive MLS
- $1,299,9004 bd4 ba3.4k sqft1031 Mallard Bay Road, Hampstead, NC 28443For SaleMLS ID #100548931, English Seward Real Estate Group, Berkshire Hathaway HomeServices Carolina Premier Properties. Hive MLS
- $1,095,0003 bd3 ba3.6k sqft606 Ravenswood Road, Hampstead, NC 28443For SaleMLS ID #100588185, The Smith Group, Landmark Sotheby's International Realty. Hive MLS
- $999,0006 bd4 ba2.9k sqft437 Howards Landing Road, Hampstead, NC 28443For SaleMLS ID #100601307, Brett Blizzard, Destination Realty Corporation, LLC. Hive MLS
- $1,750,0004 bd4 ba4.2k sqft2000 Northstar Place, Wilmington, NC 28405For SaleMLS ID #100607760, Lynne M Galloway, Landmark Sotheby's International Realty. Hive MLS
- $2,499,0004 bd5 ba3.3k sqft141 Cove Side Lane, Hampstead, NC 28443For SaleMLS ID #100599243, Lisa A Mathews, RE/MAX Essential. Hive MLS
- $2,499,9994 bd4 ba3.3k sqft650 Red Fox Trail, Hampstead, NC 28443For SaleMLS ID #100574019, Patrick S Morris, Coastal Realty Associates LLC. Hive MLS
- $1,190,0003 bd3 ba2.4k sqft2463 Hoover Road, Hampstead, NC 28443For SaleMLS ID #100572231, Shelley W Sugden, RE/MAX Executive. Hive MLS
- $1,795,0005 bd5 ba4.9k sqft2201 Pinehurst Place, Wilmington, NC 28405For SaleMLS ID #100556623, Lee Crouch, Intracoastal Realty Corporation. Hive MLS
- $1,246,0003 bd2 ba2.1k sqft119 Sound View Drive, Hampstead, NC 28443For SaleMLS ID #100594445, Hunter Malone, Intracoastal Realty Corporation. Hive MLS
- $2,495,0003 bd4 ba2.6k sqft1044 Mallard Bay Drive, Hampstead, NC 28443For SaleMLS ID #100587663, Pat M Canady, Intracoastal Realty Corporation. Hive MLS
- $1,650,0004 bd4 ba2.6k sqft103 Mcleod Avenue, Topsail Beach, NC 28445For SaleMLS ID #100553858, Lindsay Barbour, Nest Realty. Hive MLS
- $1,399,9005 bd3 ba4.1k sqft358 Shore Point Drive, Wilmington, NC 28411For SaleMLS ID #100598850, Ashley B Whitley, Nest Realty. Hive MLS
