Nestled in the highly sought-after Clipper Ridge neighborhood, this charming 4-bedroom, 2-bath home offers approximately 1,750 sq feet of thoughtfully designed living space. Built in 1972, this well-maintained property sits on a spacious 5,568 square-foot lot and includes a convenient 2-car garage with extra storage. Step inside to a bright formal living room, with a cozy wood-burning fireplace and large windows that flood the space with natural light. Just off the living room, the versatile 3rd guest bedroom, featuring elegant French doors, presents endless possibilities whether as a home office, creative studio, playroom, or yoga retreat. The remaining two guest bedrooms are located near the shared hall bath, while the primary suite offers privacy and comfort with its ensuite bathroom. The welcoming eat-in kitchen is perfect for casual dining, with a breakfast bar and an adjacent family room that creates an open, connected feel. Sliding glass doors lead from the kitchen to the backyard, seamlessly blending indoor and outdoor living perfect for hosting gatherings or simply enjoying the fresh coastal air. Situated close to the local park, the vibrant harbor, scenic coastal trail, and pristine beaches, this home is ideally positioned to experience the very best of coastal living.
Sold for $1,250,000
$1,250,000
161 Harbour Dr, Half Moon Bay, CA 94019
4beds
1,750sqft
Single Family Residence, Residential
Built in 1972
5,586 Square Feet Lot
$1,372,300 Zestimate®
$714/sqft
$5,798 Estimated rent
Home value
$1,372,300
$1.28M - $1.48M
$5,798/mo
Zestimate® history
Owner options
List your home for rent
$5,798/mo
Rent Zestimate®
Find your next renter with Zillow Rental Manager. Plus, with online applications, you can quickly screen prospective tenants – for free.
$5,798/mo
Rent Zestimate®
Refinance and save
$8,156/mo
Est. payment
Refinancing to a lower rate could help reduce your monthly payments and save thousands over the life of the loan.
$8,156/mo
Est. payment
Explore your selling options
Work with a Zillow partner agent
Leverage their expertise and Zillow's premium Showcase listings to get your home seen by more buyers.
Get startedList with your own agent
Get your home in front of millions of buyers by listing it on Zillow.
Learn how to do itSell it yourself
Take full control of how buyers see your home on Zillow by listing For Sale by Owner (FSBO).
List your homeWhat's special
Zillow last checked:
Listing updated:
Listed by:
Glen Mitchell Group 70010113 650-260-4536,
KW Advisors 650-627-3700
Bought with:
Daniel Dimas, 01863442
Compass
Source: MLSListings Inc,MLS#: ML81982678
Facts & features
Interior
Bedrooms & bathrooms
- Bedrooms: 4
- Bathrooms: 2
- Full bathrooms: 2
Dining room
- Features: EatinKitchen
Family room
- Features: KitchenFamilyRoomCombo, SeparateFamilyRoom
Kitchen
- Features: Skylights
Heating
- Central Forced Air
Cooling
- None
Appliances
- Included: Dishwasher, Gas Oven/Range, Refrigerator
- Laundry: None
Features
- Number of fireplaces: 1
- Fireplace features: Wood Burning
Interior area
- Total structure area: 1,750
- Total interior livable area: 1,750 sqft
Property
Parking
- Total spaces: 2
- Parking features: Attached
- Attached garage spaces: 2
Features
- Stories: 1
Lot
- Size: 5,586 Square Feet
Details
- Parcel number: 037333030
- Zoning: R10006
- Special conditions: Standard
Construction
Type & style
- Home type: SingleFamily
- Architectural style: Ranch
- Property subtype: Single Family Residence, Residential
Materials
- Foundation: Crawl Space
- Roof: Composition
Condition
- New construction: No
- Year built: 1972
Utilities & green energy
- Gas: PublicUtilities
- Sewer: Public Sewer
- Water: Public
- Utilities for property: Public Utilities, Water Public
Community & HOA
HOA
- Has HOA: Yes
- HOA fee: $125 annually
Location
- Region: Half Moon Bay
Financial & listing details
- Price per square foot: $714/sqft
- Date on market: 10/4/2024
- Listing agreement: ExclusiveAgency
Price history
| Date | Event | Price |
|---|---|---|
| 11/25/2024 | Sold | $1,250,000-9.1%$714/sqft |
Source:  MLSListings Inc #ML81982678 Report a problem MLSListings Inc #ML81982678 Report a problem | ||
| 11/5/2024 | Contingent | $1,375,000$786/sqft |
Source: MLSListings Inc #ML81982678 Report a problem | ||
| 11/1/2024 | Price change | $1,375,000-5.2%$786/sqft |
Source: MLSListings Inc #ML81982678 Report a problem | ||
| 10/4/2024 | Listed for sale | $1,450,000$829/sqft |
Source: MLSListings Inc #ML81982678 Report a problem | ||
Public tax history
Tax history is unavailable.
Neighborhood: 94019
Nearby homes
- $1,260,0004 bd2 ba1.7k sqft161 Harbour Dr, El Granada, CA 94018Sold
- $1,539,2004 bd2 ba1.7k sqft165 Harbour Dr, El Granada, CA 94018Off Market
- $1,250,0003 bd2 ba1k sqft155 Harbour Dr, Half Moon Bay, CA 94019Sold
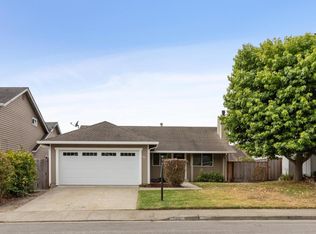
- $1,250,0003 bd2 ba1k sqft155 Harbour Dr, El Granada, CA 94018Sold
- $1,187,6005 bd3 ba1.4k sqft151 Harbour Dr, El Granada, CA 94018Off Market
- $1,298,3003 bd3 ba1.4k sqft250 Bridgeport Dr, Half Moon Bay, CA 94019Off Market
- $1,382,0004 bd2 ba1.7k sqft260 Bridgeport Dr, Half Moon Bay, CA 94019Off Market
- $1,460,1003 bd3 ba1.9k sqft240 Bridgeport Dr, Half Moon Bay, CA 94019Off Market
Nearby schools
GreatSchools rating
- 9/10Farallone View Elementary SchoolGrades: K-5Distance: 2.5 mi
- 4/10Manuel F. Cunha Intermediate SchoolGrades: 6-8Distance: 4.5 mi
- 7/10Half Moon Bay High SchoolGrades: 9-12Distance: 4.1 mi
Schools provided by the listing agent
- District: CabrilloUnified
Source: MLSListings Inc. This data may not be complete. We recommend contacting the local school district to confirm school assignments for this home.
Get a cash offer in 3 minutes
Find out how much your home could sell for in as little as 3 minutes with a no-obligation cash offer.
Estimated market value
$1,372,300
Get a cash offer in 3 minutes
Find out how much your home could sell for in as little as 3 minutes with a no-obligation cash offer.
Estimated market value
$1,372,300
- California
- San Mateo County
- Half Moon Bay
- 94019
- 161 Harbour Dr
Nearby cities
Nearby zip codes
Other Half Moon Bay Topics
