Skip main navigation
Sold for $686,750
  • $686,750

    161 Harkness Ln, Campobello, SC 29322

    4beds
    3,146sqft
    Single Family Residence, Residential
    Built in ----
    0.56 Acres Lot
    $717,600 Zestimate®
    $218/sqft
    $2,623 Estimated rent

    Home value

    $717,600

    $682,000 - $761,000

    $2,623/mo

    Zestimate® history
    Loading
    Loading...

    Owner options

    List your home for rent

    $2,623/mo

    Rent Zestimate®

    Find your next renter with Zillow Rental Manager. Plus, with online applications, you can quickly screen prospective tenants – for free.

    Learn more

    $2,623/mo

    Rent Zestimate®

    Refinance and save

    $3,916/mo

    Est. payment

    Refinancing to a lower rate could help reduce your monthly payments and save thousands over the life of the loan.

    See today's rates

    $3,916/mo

    Est. payment

    Explore your selling options

    Work with a Zillow partner agent

    Leverage their expertise and Zillow's premium Showcase listings to get your home seen by more buyers.

    Get started

    List with your own agent

    Get your home in front of millions of buyers by listing it on Zillow.

    Learn how to do it

    Sell it yourself

    Take full control of how buyers see your home on Zillow by listing For Sale by Owner (FSBO).

    List your home

    What's special

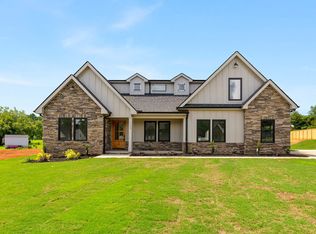
    This stunning residence is located about a mile from Lake Bowen, breath taking mountain views and offers a blend of luxury and functionality, setting a new standard in modern living. Featuring 4 bedrooms, 3 full baths, an office and a media room, this home caters to all your needs. Upon entering, you're greeted by a welcoming living area accentuated by the warm fireplace, creating a cozy atmosphere for gatherings or relaxation. The home's design embraces natural light and serene surroundings, with high ceilings and expansive multifunction windows providing breathtaking views. The kitchen, the heart of the home, is a culinary haven boasting Quartz countertops, black stainless appliances and a contemporary Tile backsplash. Every detail, from the black faucets and lighting to the cabinet pulls, is meticulously chosen to create a seamless and stylish aesthetic. Luxury Vinyl Tile flooring flows throughout the home, offering both elegance and durability to withstand the demands of modern living. These features reflect the builder's commitment to combining aesthetics with functionality, ensuring an unparalleled living experience. Additionally, buyers can enjoy peace of mind with a 10-year Premier-level Protection Warranty, underscoring the builder's dedication to quality and excellence. Their reputation as a three-time winner of the Home Builder Association Award further solidifies their status as a leader in the industry. Experience the difference today, where luxury meets functionality, and every detail reflects unmatched craftsmanship.

    Zillow last checked:

    Listing updated:

    Listed by:

    Robert McAbee 864-567-2129,

    Home Link Realty,

    Arianna Pettit,

    Home Link Realty

    Bought with:

    Tony Bowen

    Upstate Experts Realty

    Source: Greater Greenville AOR,MLS#: 1532812MLS Logo

    Facts & features

    Interior

    Bedrooms & bathrooms
    • Bedrooms: 4
    • Bathrooms: 3
    • Full bathrooms: 3
    • Main level bathrooms: 2
    • Main level bedrooms: 3
    Primary bedroom
    • Area: 225
    • Dimensions: 15 x 15
    Bedroom 2
    • Area: 144
    • Dimensions: 12 x 12
    Bedroom 3
    • Area: 132
    • Dimensions: 12 x 11
    Bedroom 4
    • Area: 209
    • Dimensions: 19 x 11
    Primary bathroom
    • Features: Double Sink, Full Bath, Shower-Separate, Tub-Separate, Walk-In Closet(s)
    • Level: Main
    Dining room
    • Area: 192
    • Dimensions: 16 x 12
    Family room
    • Area: 288
    • Dimensions: 18 x 16
    Kitchen
    • Area: 187
    • Dimensions: 17 x 11
    Bonus room
    • Area: 216
    • Dimensions: 18 x 12
    Heating
    • Heat Pump
    Cooling
    • Central Air, Electric
    Appliances
    • Included: Cooktop, Dishwasher, Electric Cooktop, Free-Standing Electric Range, Microwave, Electric Water Heater
    • Laundry: 1st Floor, Walk-in, Laundry Room
    Features
    • High Ceilings, Ceiling Fan(s), Ceiling Smooth, Tray Ceiling(s), Open Floorplan, Walk-In Closet(s), Split Floor Plan, Countertops – Quartz, Pantry
    • Flooring: Luxury Vinyl
    • Windows: Tilt Out Windows, Vinyl/Aluminum Trim, Insulated Windows
    • Basement: None
    • Number of fireplaces: 1
    • Fireplace features: Gas Log
    Interior area
    • Total structure area: 3,146
    • Total interior livable area: 3,146 sqft

    Property

    Parking
    • Total spaces: 3
    • Parking features: Attached, Garage Door Opener, Key Pad Entry, Driveway, Shared Driveway, Concrete
    • Attached garage spaces: 3
    • Has uncovered spaces: Yes
    Features
    • Levels: Two
    • Stories: 2
    • Patio & porch: Patio, Front Porch, Porch, Rear Porch
    Lot
    • Size: 0.56 Acres
    • Features: Few Trees, 1 - 2 Acres
    • Topography: Level
    Details
    • Parcel number: 13300054.27

    Construction

    Type & style
    • Home type: SingleFamily
    • Architectural style: Patio,Craftsman
    • Property subtype: Single Family Residence, Residential
    Materials
    • Stone, Vinyl Siding
    • Foundation: Slab
    • Roof: Architectural
    Condition
    • New Construction
    • New construction: Yes
    Details
    • Builder model: Courtyard
    • Builder name: Adrian B Homes

    Utilities & green energy

    • Sewer: Septic Tank
    • Water: Public
    • Utilities for property: Underground Utilities

    Community & neighborhood

    Community
    • Community features: None
    Location
    • Region: Campobello
    • Subdivision: Other

    Price history

    DateEventPrice
    3/13/2025Listing removed--
    Source: Adrian B Homes Report a problem
    8/29/2024Sold$686,750$218/sqft
    Source: Greater Greenville AOR #1532812 Report a problem
    7/22/2024Pending sale$686,750$218/sqft
    Source: SAR as distributed by MLS GRID #313734 Report a problem
    7/22/2024Contingent$686,750$218/sqft
    Source: Greater Greenville AOR #1532812 Report a problem
    1/22/2024Listed for sale--
    Source: Adrian B Homes Report a problem

    Public tax history

    YearProperty taxesTax assessment
    2025-- $27,468 +7166.7%
    2024$147 +1.8%$378
    2023$145 $378
    2022-- $378

    Find assessor info on the county website

    Neighborhood: 29322

    Nearby schools

    GreatSchools rating
    Schools provided by the listing agent
    • Elementary: Campobello-Gramling
    • Middle: Campobello-Gramling
    • High: Chapman

    Source: Greater Greenville AOR. This data may not be complete. We recommend contacting the local school district to confirm school assignments for this home.

    Get a cash offer in 3 minutes
    Find out how much your home could sell for in as little as 3 minutes with a no-obligation cash offer.
    Estimated market value
    $717,600
    Get a cash offer in 3 minutes
    Find out how much your home could sell for in as little as 3 minutes with a no-obligation cash offer.
    Estimated market value
    $717,600