Skip main navigation
Pending
  • Price cut: $15K (7/15)
    $165,000

    161 Hazel Ln, Capon Bridge, WV 26711

    2beds
    672sqft
    : 
    Loading
    Get pre-qualified
    Single Family Residence
    Built in 1983
    5 Acres Lot
    $-- Zestimate®
    $246/sqft
    $25/mo HOA

    What's special

    Flat open yardSimple and functional layout
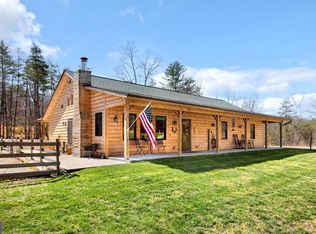
    Nestled on 5 peaceful acres, this cozy 2-bedroom, 1-bath home offers the perfect blend of comfort, privacy, and outdoor enjoyment. Whether you’re looking for a full-time residence or a weekend retreat, this property delivers space to breathe, play, and unwind. Step inside to a warm and inviting living space with a simple, and functional layout. The kitchen and living areas flow easily, creating a home that feels welcoming from the moment you walk in. Outside is where this property truly shines. The flat, open yard is ideal for hosting get‑togethers, playing outdoor games like cornhole, setting up a slip‑and‑slide, or simply relaxing in the quiet stillness of the surrounding woods. With mature trees framing the property, you’ll enjoy both privacy and the beauty of nature in every season. Two outbuildings add valuable storage and workspace — including one shed with a lean‑to, perfect for lawn equipment, tools, or hobby space. If you’re feeling a little adventurous, Ridders Hidden Valley offers even more to explore. The community features a lake for fishing and relaxing, plus a park area perfect for picnics, afternoon walks, or letting the kids run and play. It’s a peaceful extension of the lifestyle this property offers — a place where you can unwind, connect with nature, and enjoy the simple moments that make country living so special. PRICE REDUCED TO REFLECT NEEDED REPAIRS.
    10 days
    |
    1,257
    |
    87
    |

    Likely to sell faster than

    Zillow last checked:

    Listing updated:

    Listed by:

    Nate Lewis 304-823-4480,

    Hoffman Realty,

    Co-Listing Team: The Jess Lewis Team, Co-Listing Agent: Jess Lewis 304-621-6316,

    Hoffman Realty

    Source: Bright MLS,MLS#: WVHS2007984MLS Logo

      Facts & features

      Interior

      Bedrooms & bathrooms
      • Bedrooms: 2
      • Bathrooms: 1
      • Full bathrooms: 1
      • Main level bathrooms: 1
      • Main level bedrooms: 2
      Rooms
      • Room types: Living Room, Kitchen, Attic
      Other
      • Level: Main
      Kitchen
      • Level: Main
      Living room
      • Level: Main
      Heating
      • Baseboard, Electric
      Cooling
      • Window Unit(s), Electric
      Appliances
      • Included: Electric Water Heater
      Features
      • Dry Wall
      • Flooring: Engineered Wood
      • Has basement: No
      • Has fireplace: No
      Interior area
      • Total structure area: 672
      • Total interior livable area: 672 sqft
      • Finished area above ground: 672
      • Finished area below ground: 0
      Video & virtual tour

      Property

      Parking
      • Parking features: Driveway
      • Has uncovered spaces: Yes
      Accessibility
      • Accessibility features: None
      Features
      • Levels: One
      • Stories: 1
      • Pool features: None
      Lot
      • Size: 5 Acres
      Details
      • Additional structures: Above Grade, Below Grade
      • Parcel number: 02 17000100040000
      • Zoning: 101
      • Special conditions: Standard

      Construction

      Type & style
      • Home type: SingleFamily
      • Architectural style: Ranch/Rambler
      • Property subtype: Single Family Residence
      Materials
      • Mixed
      • Foundation: Crawl Space
      • Roof: Shingle
      Condition
      • New construction: No
      • Year built: 1983

      Utilities & green energy

      • Sewer: On Site Septic
      • Water: Well

      Community & HOA

      Community
      • Subdivision: Ritters Hidden Valley
      HOA
      • Has HOA: Yes
      • HOA fee: $300 annually
      • HOA name: RHV MAINTENANCE INC.
      Location
      • Region: Capon Bridge

      Financial & listing details

      • Price per square foot: $246/sqft
      • Tax assessed value: $59,460
      • Annual tax amount: $504
      • Date on market: 7/7/2026
      • Listing agreement: Exclusive Right To Sell
      • Listing terms: Cash,Conventional
      • Ownership: Fee Simple

        Estimated market value

        Not available

        Estimated sales range

        Not available

        Not available

        Price history

        DateEventPrice
        7/16/2026Pending sale$165,000$246/sqft
        Source: Bright MLS #WVHS2007984 Report a problem
        7/15/2026Price change$165,000-8.3%$246/sqft
        Source: Bright MLS #WVHS2007984 Report a problem
        7/7/2026Listed for sale$180,000+71.4%$268/sqft
        Source: Bright MLS #WVHS2007984 Report a problem
        3/24/2021Listing removed--
        Source: Owner Report a problem
        5/16/2019Listing removed$105,000$156/sqft
        Source: Owner Report a problem
        3/17/2019Pending sale$105,000$156/sqft
        Source: Owner Report a problem
        3/4/2019Listed for sale$105,000$156/sqft
        Source: Owner Report a problem

        Public tax history

        Tax history is unavailable.

        Monthly payment

        Est. payment

        Payment breakdown

        Explore the cost of this home by adjusting the details. Changes won't be saved.
        All calculations are estimates and provided by Zillow, Inc. for informational purposes only. Actual amounts may vary.
        HOA fees may include property taxes on listings classified as Co-Ops. Contact the listing agent and/or owner for fee details.
        Mortgage interest rates are dependent on a number of factors, including credit score, down payment, and repayment length. Interest rate data provided by Zillow Group Marketplace, Inc. as of 1/1/1970 from various mortgage lenders with which we have lead or other similar arrangements; the Estimated Payment is an average of those rates.
        See how much you could borrow to make a competitive offer.

        Climate risks

        Neighborhood: 26711

        Getting around

        0 / 100
        Car-Dependent
        14 / 100
        Somewhat Bikeable

        Nearby schools

        GreatSchools rating
        Schools provided by the listing agent
        • District: Hampshire County Schools

        Source: Bright MLS. This data may not be complete. We recommend contacting the local school district to confirm school assignments for this home.

        A local agent can set up tours, give advice and negotiate with sellers.

        A local lender can help you make sure your offer is ready when you are.

        Browse local experts

        Similar homes