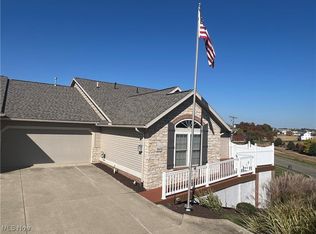
Tucked on the outskirts of the desirable Heritage Crossing community in Sugarcreek, this well-maintained condo offers a unique blend of privacy, comfort, and space. Step inside to find a welcoming living room with vaulted ceilings, large windows that let in an abundance of natural light, and a cozy fireplace perfect for relaxing in the evening. The eat-in kitchen features plenty of space, adding a small desk area, and nice pantry space. The main floor hosts a comfortable master suite with a full bathroom and a generous walk-in closet, along with an additional bedroom and full bath—ideal for guests. You’ll also enjoy a delightful 3-season sunroom overlooking the peaceful surroundings. Downstairs, the finished basement adds great versatility with a recreational room, another eat-in kitchen, a third bedroom, full bathroom, and an unfinished storage area. The attached heated 2-car garage adds convenience year-round. Mechanics of the condo include city water and sewer, a natural gas furnace, and central air. Whether you're looking for a full-time residence or a peaceful retreat, this condo offers all the comfort and space you need—with a little more privacy than most.
Closed
$285,000
161 Heritage Xing SE, Sugarcreek, OH 44681
3beds
1,833sqft
Condominium, Multi Family
Built in 2007
-- sqft lot
$314,600 Zestimate®
$155/sqft
$1,941 Estimated rent
Home value
$314,600
$299,000 - $330,000
$1,941/mo
Zestimate® history
Owner options
List your home for rent
$1,941/mo
Rent Zestimate®
Find your next renter with Zillow Rental Manager. Plus, with online applications, you can quickly screen prospective tenants – for free.
$1,941/mo
Rent Zestimate®
Refinance and save
$2,006/mo
Est. payment
Refinancing to a lower rate could help reduce your monthly payments and save thousands over the life of the loan.
$2,006/mo
Est. payment
Explore your selling options
Work with a Zillow partner agent
Leverage their expertise and Zillow's premium Showcase listings to get your home seen by more buyers.
Get startedList with your own agent
Get your home in front of millions of buyers by listing it on Zillow.
Learn how to do itSell it yourself
Take full control of how buyers see your home on Zillow by listing For Sale by Owner (FSBO).
List your homeWhat's special
Finished basementRecreational roomLarge windowsMaster suiteVaulted ceilingsDesk areaPeaceful surroundings
Zillow last checked:
Listing updated:
Listed by:
Cliff Sprang 330-464-5155 cliff@kaufmanrealty.com,
Kaufman Realty & Auction, LLC.,
Kendra Hammond 330-275-4119,
Kaufman Realty & Auction, LLC.
Bought with:
Non-Member Non-Member, 9999
Non-Member
Source: MLS Now,MLS#: 5135921 Originating MLS: East Central Association of REALTORS
Originating MLS: East Central Association of REALTORSFacts & features
Interior
Bedrooms & bathrooms
- Bedrooms: 3
- Bathrooms: 3
- Full bathrooms: 3
- Main level bathrooms: 2
- Main level bedrooms: 2
Primary bedroom
- Description: Flooring: Carpet
- Level: First
- Dimensions: 13 x 14
Bedroom
- Description: Flooring: Laminate
- Level: First
- Dimensions: 11 x 14
Bedroom
- Description: Flooring: Carpet
- Level: Basement
- Dimensions: 10 x 13
Primary bathroom
- Description: Flooring: Laminate
- Level: First
- Dimensions: 6 x 12
Bathroom
- Description: Flooring: Linoleum
- Level: First
- Dimensions: 5 x 8
Bathroom
- Description: Flooring: Linoleum
- Level: Basement
- Dimensions: 5 x 9
Eat in kitchen
- Description: Flooring: Tile
- Level: First
- Dimensions: 14 x 14
Eat in kitchen
- Description: Flooring: Linoleum
- Level: Basement
- Dimensions: 13 x 14
Living room
- Description: Flooring: Carpet
- Level: First
- Dimensions: 16 x 17
Recreation
- Description: Flooring: Carpet
- Level: Basement
- Dimensions: 15 x 17
Heating
- Forced Air, Gas
Cooling
- Central Air
Appliances
- Laundry: In Hall
Features
- Basement: Partially Finished
- Number of fireplaces: 1
- Fireplace features: Living Room
Interior area
- Total structure area: 1,833
- Total interior livable area: 1,833 sqft
- Finished area above ground: 1,233
- Finished area below ground: 600
Property
Parking
- Total spaces: 2
- Parking features: Attached, Garage
- Attached garage spaces: 2
Features
- Levels: Two
- Stories: 2
Details
- Parcel number: 5800012022
- Special conditions: Standard
Construction
Type & style
- Home type: Condo
- Architectural style: Multiplex
- Property subtype: Condominium, Multi Family
Materials
- Brick, Stone, Vinyl Siding
- Roof: Asphalt,Fiberglass
Condition
- Year built: 2007
Utilities & green energy
- Sewer: Public Sewer
- Water: Public
Community & HOA
Community
- Subdivision: Heritage Crossing
HOA
- Has HOA: Yes
- Services included: Insurance, Maintenance Grounds, Maintenance Structure, Reserve Fund, Snow Removal, Trash
- HOA fee: $173 monthly
- HOA name: Heritage Crossing
Location
- Region: Sugarcreek
Financial & listing details
- Price per square foot: $155/sqft
- Tax assessed value: $313,600
- Annual tax amount: $3,321
- Date on market: 7/1/2025
- Cumulative days on market: 8 days
Price history
| Date | Event | Price |
|---|---|---|
| 8/11/2025 | Sold | $285,000-3.4%$155/sqft |
Source:  MLS Now #5135921 Report a problem MLS Now #5135921 Report a problem | ||
| 7/9/2025 | Pending sale | $295,000$161/sqft |
Source: MLS Now #5135921 Report a problem | ||
| 7/1/2025 | Listed for sale | $295,000+44%$161/sqft |
Source: MLS Now #5135921 Report a problem | ||
| 9/30/2016 | Sold | $204,900$112/sqft |
Source:  MLS Now #3837540 Report a problem MLS Now #3837540 Report a problem | ||
| 8/30/2016 | Pending sale | $204,900$112/sqft |
Source: Howard Hanna - New Philadelphia #3837540 Report a problem | ||
| 8/18/2016 | Listed for sale | $204,900$112/sqft |
Source: Howard Hanna - New Philadelphia #3837540 Report a problem | ||
Public tax history
| Year | Property taxes | Tax assessment |
|---|---|---|
| 2025 | $3,924 +18.1% | $109,760 +28.7% |
| 2024 | $3,324 -0.6% | $85,280 |
| 2023 | $3,345 -0.1% | $85,280 |
| 2022 | $3,349 +4.7% | $85,280 +11.4% |
| 2021 | $3,199 -0.3% | $76,530 |
| 2020 | $3,207 -0.4% | $76,530 +0.1% |
| 2019 | $3,220 +24.8% | $76,430 +18.8% |
| 2018 | $2,580 +100% | $64,350 |
| 2017 | $1,290 -50.2% | $64,350 -0.2% |
| 2016 | $2,590 +4.1% | $64,480 +4.6% |
| 2014 | $2,489 +6.8% | $61,670 |
| 2013 | $2,330 -0.6% | $61,670 |
| 2012 | $2,343 -1.8% | $61,670 |
| 2011 | $2,386 +0.2% | $61,670 +0.2% |
| 2010 | $2,382 -6.6% | $61,540 -3.8% |
| 2009 | $2,552 | $63,940 |
Find assessor info on the county website
Neighborhood: 44681
Nearby homes
- $255,0002 bd3 ba1.2k sqft163 Heritage Xing, Sugarcreek, OH 44681Sold
- $308,1002 bd2 ba1.4k sqft147 Heritage Crossings, Sugarcreek, OH 44681Off Market

- $320,0002 bd2 ba1.4k sqft147 Heritage Xing SE, Sugarcreek, OH 44681Off Market
- $222,5002 bd2 ba1.2k sqft143 Heritage Xing SE, Sugarcreek, OH 44681Sold

- $314,1002 bd2 ba1.4k sqft145 Heritage Xing SE, Sugarcreek, OH 44681Off Market
- $279,4002 bd2 ba1k sqft209 Heritage Xing, Sugarcreek, OH 44681Off Market
- $317,8002 bd3 ba2.2k sqft207 Heritage Xing, Sugarcreek, OH 44681Off Market
- $378,2003 bd3 ba2.9k sqft201 Heritage Xing, Sugarcreek, OH 44681Off Market
Nearby schools
GreatSchools rating
- 7/10Miller Avenue Elementary SchoolGrades: K-6Distance: 1.1 mi
- 7/10Garaway High SchoolGrades: 7-12Distance: 0.7 mi
Schools provided by the listing agent
- District: Garaway LSD - 7903
Source: MLS Now. This data may not be complete. We recommend contacting the local school district to confirm school assignments for this home.


Get pre-qualified for a loan
At Zillow Home Loans, we can pre-qualify you in as little as 5 minutes with no impact to your credit score.An equal housing lender. NMLS #10287.
- Ohio
- Tuscarawas County
- Sugarcreek
- 44681
- 161 Heritage Xing SE
Nearby cities
Nearby zip codes
Other Sugarcreek Topics
